Some pool homes make you choose between privacy and convenience. This one in SlickRock Ridge doesn't.
Set above the road on a corner lot in central St. George, the elevation buys real privacy in the backyard, where a built-in pool, covered patio, and jacuzzi make staying home the better plan.
Inside, tall ceilings and floor-to-ceiling windows pull natural light through the kitchen, dining, and living room, and a split bedroom layout puts the primary suite on one side of the home while two guest bedrooms sit on the other. Then there's power, literally. A 7 kilowatts solar system producing 11,000 per year, already sits on the roof, and the seller is paying it off in full at closing. Buyers get the benefit, not the loan. With Southern Utah's sunshine, it's built to keep the power bill low as costs climb.
Location does its part too. Walmart, Costco, Home Depot, and dozens of restaurants sit 5 minutes away up Riverside Drive, and Dinosaur Crossing (Smith's Marketplace and the dinosaur museum) is even closer. Intermountain St. George Regional Hospital is 6 to 8 minutes out, the Virgin River Trail system is a quick walk or bike ride away, and Utah Tech University sits 7 to 9 minutes out.
Built in 2004 with no HOA, this corner-lot pool home in central St. George is better in person than on a screen. We can't wait for you to see it.
For sale
$525,000
216 S 2490th Dr E, Saint George, UT 84790
3beds
2baths
1,687sqft
Single Family Residence
Built in 2004
7,840 Square Feet Lot
$515,100 Zestimate®
$311/sqft
$-- HOA
What's special
Built-in poolCovered patioCorner lotSplit bedroom layoutTall ceilingsFloor-to-ceiling windows
- 45 days
- 711
- 61
Zillow last checked:
Listing updated:
Listed by:
ROBERT MACFARLANE 435-767-7715,
KW Ascend Keller Williams Realty,
KELLYANN PRAT 435-772-5924,
KW Ascend Keller Williams Realty
Source: WCBR,MLS#: 26-275708
Facts & features
Interior
Bedrooms & bathrooms
- Bedrooms: 3
- Bathrooms: 2
Primary bedroom
- Level: Main
Bedroom 2
- Level: Main
Bedroom 3
- Level: Main
Bathroom
- Level: Main
Bathroom
- Level: Main
Dining room
- Level: Main
Kitchen
- Level: Main
Laundry
- Level: Main
Living room
- Level: Main
Heating
- Natural Gas
Cooling
- Central Air
Interior area
- Total structure area: 1,687
- Total interior livable area: 1,687 sqft
- Finished area above ground: 1,687
Property
Parking
- Total spaces: 2
- Parking features: Attached
- Attached garage spaces: 2
Features
- Stories: 1
- Has private pool: Yes
- Pool features: In Ground
- Has view: Yes
- View description: City
Lot
- Size: 7,840 Square Feet
- Features: Corner Lot, Curbs & Gutters, Level
Details
- Parcel number: SGSRS5190
- Zoning description: Residential
Construction
Type & style
- Home type: SingleFamily
- Property subtype: Single Family Residence
Materials
- Stucco
- Foundation: Slab
- Roof: Tile
Condition
- Built & Standing
- Year built: 2004
Utilities & green energy
- Water: Culinary
- Utilities for property: Dixie Power, Electricity Connected, Natural Gas Connected
Green energy
- Energy generation: Solar
Community & HOA
Community
- Features: Sidewalks
- Subdivision: SLICKROCK RIDGE
HOA
- Has HOA: No
Location
- Region: Saint George
Financial & listing details
- Price per square foot: $311/sqft
- Annual tax amount: $1,657
- Date on market: 9/1/2026
- Cumulative days on market: 47 days
- Listing terms: FHA,Conventional,Cash,1031 Exchange
- Inclusions: Walk-in Closet(s), Storm Doors, Sprinkler, Full, Sprinkler, Auto, Refrigerator, Patio, Covered, Oven/Range, Freestnd, Microwave, Landscaped, Full, Jetted Tub, Hot Tub, Fenced, Full, Dishwasher, Ceiling Fan(s), Bath, Sep Tub/Shwr
- Electric utility on property: Yes
- Road surface type: Paved
Estimated market value
$515,100
$489,000 - $541,000
$2,017/mo
Price history
| Date | Event | Price |
|---|---|---|
| 9/1/2026 | Listed for sale | $525,000$311/sqft |
Source: WCBR #26-275708 Report a problem | ||
Public tax history
Tax history is unavailable.
Monthly payment
Est. payment
Payment breakdown
Explore the cost of this home by adjusting the details. Changes won't be saved.Climate risks
Neighborhood: 84790
Nearby schools
Schools provided by the listing agent
- Elementary: Panorama Elementary
- High: Pine View High
Source: WCBR. This data may not be complete. We recommend contacting the local school district to confirm school assignments for this home.


Similar homes
- $525,0004 bd2 ba1.5k sqft17 S 2000 E, Saint George, UT 84790For Sale
 MLS ID #26-273278, Shane A Martin, RED ROCK REAL ESTATE. WCBR
 - $519,0003 bd2 ba1.6k sqft2887 S Palm Cir, Saint George, UT 84790For Sale
 MLS ID #26-276969, BRITTANY T DELL, COLDWELL BANKER PREMIER REALTY. WCBR
 - $526,0005 bd3 ba1.9k sqft361 N 2660 E, Saint George, UT 84790For Sale
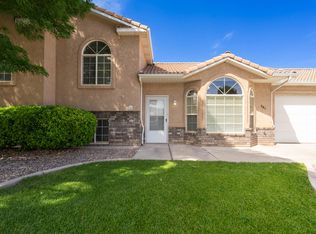 MLS ID #26-273180, SHERRIE GETZ, SIMPLY REAL ESTATE & AFFILIATES LLC. WCBR
 - $475,0003 bd2 ba1.7k sqft1133 E McKinley Way, Saint George, UT 84790For Sale
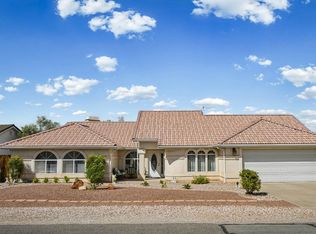 MLS ID #26-276155, BRYAN S BURNETT, CENTURY 21 EVEREST ST GEORGE. WCBR
