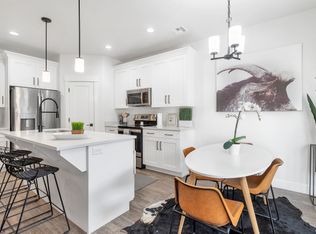
FULLY FURNISHED VACATION RENTAL! One of the few with private back yard space with gate that opens to walkway to pool. Quartz, LVP flooring, upgraded cabinetry, lighting, custom rail, private back yard w Hot tub and firepit. Full master suite. Close to shopping freeway and dining. Please contact agent for showing availability.
For sale
$524,999
541 N Ventura Ln, Washington, UT 84780
3beds
3baths
1,866sqft
:
Get pre-qualified$3,269/mo
Townhouse
Built in 2019
1,306 Square Feet Lot
$518,700 Zestimate®
$281/sqft
$220/mo HOA
What's special
Lvp flooringCustom railUpgraded cabinetryWalkway to poolFull master suite
- 151 days |
- 44 |
- 7 |
Zillow last checked:
Listing updated:
Listed by:
Anthony Bocchino 801-918-7119,
RANLIFE REAL ESTATE
Source: WCBR,MLS#: 26-269602
Facts & features
Interior
Bedrooms & bathrooms
- Bedrooms: 3
- Bathrooms: 3
Primary bedroom
- Level: Second
Bedroom 2
- Level: Second
Bedroom 3
- Level: Second
Bathroom
- Level: Second
Bathroom
- Level: Second
Bathroom
- Level: Main
Heating
- Natural Gas
Cooling
- Central Air
Interior area
- Total structure area: 1,866
- Total interior livable area: 1,866 sqft
- Finished area above ground: 746
Property
Parking
- Total spaces: 2
- Parking features: Attached, Garage Door Opener
- Attached garage spaces: 2
Features
- Stories: 2
- Has private pool: Yes
- Spa features: Heated
Lot
- Size: 1,306 Square Feet
- Features: Curbs & Gutters
Details
- Parcel number: WVSOL59
- Zoning description: Residential
Construction
Type & style
- Home type: Townhouse
- Property subtype: Townhouse
Materials
- Rock, Stucco
- Foundation: Slab
- Roof: Tile
Condition
- Built & Standing
- Year built: 2019
Utilities & green energy
- Water: Culinary
- Utilities for property: Rocky Mountain, Electricity Connected, Natural Gas Connected
Community & HOA
Community
- Features: Sidewalks
- Subdivision: VIDA SOL VACATION TNHM
HOA
- Has HOA: Yes
- Services included: Common Area Maintenance, Roof, Private Road, Internet, Gated, Exterior Bldg Ins
- HOA fee: $220 monthly
Location
- Region: Washington
Financial & listing details
- Price per square foot: $281/sqft
- Tax assessed value: $543,500
- Annual tax amount: $3,363
- Date on market: 2/23/2026
- Cumulative days on market: 153 days
- Listing terms: FHA,Conventional,Cash
- Inclusions: Wired for Cable, Window Coverings, Water Softner, Owned, Washer, Walk-in Closet(s), Storm Windows, Sprinkler, Full, Sprinkler, Auto, Refrigerator, Range Hood, Oven/Range, Freestnd, Microwave, Landscaped, Full, Hot Tub, Fenced, Full, Dryer, Disposal, Dishwasher, Ceiling Fan(s), Bath, Sep Tub/Shwr, Awnings
- Electric utility on property: Yes
- Road surface type: Paved
Estimated market value
$518,700
$493,000 - $545,000
$2,641/mo
Price history
| Date | Event | Price |
|---|---|---|
| 3/20/2026 | Price change | $524,999-0.9%$281/sqft |
Source: WCBR #26-269602 Report a problem | ||
| 2/23/2026 | Listed for sale | $529,999$284/sqft |
Source: WCBR #26-269602 Report a problem | ||
Public tax history
| Year | Property taxes | Tax assessment |
|---|---|---|
| 2024 | $3,684 +7.9% | $543,500 +6.1% |
| 2023 | $3,413 +14.9% | $512,300 +22.2% |
| 2022 | $2,970 -0.6% | $419,400 +21.5% |
| 2021 | $2,988 +2.5% | $345,100 +8.4% |
| 2020 | $2,915 +69% | $318,400 +73% |
| 2019 | $1,725 | $184,000 |
Find assessor info on the county website
Monthly payment
Est. payment
Payment breakdown
Explore the cost of this home by adjusting the details. Changes won't be saved.Climate risks
Neighborhood: 84780
Nearby schools
GreatSchools rating
- 5/10Washington SchoolGrades: PK-5Distance: 0.9 mi
- 6/10Pine View Middle SchoolGrades: 8-9Distance: 3.4 mi
- 4/10Pine View High SchoolGrades: 10-12Distance: 2.5 mi
Schools provided by the listing agent
- Elementary: Washington Elementary
- Middle: Pine View Middle
- High: Pine View High
Source: WCBR. This data may not be complete. We recommend contacting the local school district to confirm school assignments for this home.
- $583,8003 bd3 ba1.8k sqft537 N Ventura Ln, Washington, UT 84780Off Market
- $502,9003 bd3 ba1.8k sqft549 N Ventura Ln #60, Washington, UT 84780Off Market
- $487,5003 bd3 ba1.8k sqft533 N Ventura Ln, Washington, UT 84780Off Market
- $534,0003 bd3 ba1.8k sqft553 N Ventura Ln, Saint George, UT 84780For Sale
- $605,0004 bd4 ba2.5k sqft527 N Ventura Ln, Washington, UT 84780Off Market
- $503,2003 bd3 ba1.8k sqft548 N Sol Grande Ln, Washington, UT 84780Off Market
- $511,1003 bd3 ba1.8k sqft544 N Sol Grande Ln, Washington, UT 84780Off Market
- $--3 bd3 ba1.8k sqft542 N Ventura Ln, Washington, UT 84780Sold
A local agent can set up tours, give advice and negotiate with sellers.
A local lender can help you make sure your offer is ready when you are.
Similar homes
- $534,0003 bd3 ba1.8k sqft553 N Ventura Ln, Saint George, UT 84780For SaleMLS ID #26-269147, CAMRON W HAMILTON, PRESIDIO REAL ESTATE ST GEORGE. WCBR
- $519,9003 bd3 ba1.8k sqft497 N Ventura Ln, Washington, UT 84780For Sale
 MLS ID #26-268322, BRITTON SHARP, RANLIFE REAL ESTATE INC. WCBR
 - $519,0003 bd3 ba1.8k sqft1311 E Vista Roja Pl, Washington, UT 84780For Sale
 MLS ID #26-273473, SHANE L JOURDAIN, Homie. WCBR
 - $519,0003 bd3 ba2.1k sqft1899 E Fiesta Ln, Washington, UT 84780For Sale
 MLS ID #2156224, Bronson Gomez, KW WESTFIELD. UtahRealEstate.com
 - $544,9003 bd3 ba2.2k sqft1906 E Holiday Ln, Washington, UT 84780For SaleMLS ID #26-272639, BRANDON H EVES, UTAH FIRST PROPERTY MGNT. WCBR
- $525,0003 bd3 ba1.8k sqft1303 E Vista Roja Pl, Washington, UT 84780For Sale By Owner
- $525,0003 bd2 ba1.4k sqft347 N Puerta Dr, Washington, UT 84780For SaleMLS ID #26-269090, RYAN J JONES, Summit Sotheby's International Realty (Black Desert Resort). WCBR
- $495,0003 bd3 ba1.6k sqft1166 N Riviera Aly, Washington, UT 84780For SaleMLS ID #26-267960, Michael Gooch, KW Westfield. WCBR
- $569,9954 bd4 ba2.4k sqft1029 N Casitas Hill Loop, Washington, UT 84780For SaleMLS ID #26-273886, JILLENE ROUNDY, RED ROCK REAL ESTATE. WCBR
- $512,8004 bd4 ba1.8k sqft4285 E Razor Ridge Dr, Washington, UT 84780For SaleMLS ID #26-270822, NATASHA R ISOM, Luxury Group. WCBR
- $560,0003 bd2 ba1.8k sqft2069 N Coral Ridge Dr, Washington, UT 84780For SaleMLS ID #26-273443, Deborah R Kirkland, RED ROCK REAL ESTATE. WCBR
- $549,9004 bd3 ba1.7k sqft4269 E Razor Ridge Dr, Washington, UT 84780For SaleMLS ID #26-268297, Taylor Frampton, KW Ascend Keller Williams Realty. WCBR
- $617,5005 bd3 ba2.1k sqft443 N Puerta Dr, Washington, UT 84780For SaleMLS ID #26-269206, Dalesse Enga Bowles, KW South Valley Keller Williams. WCBR
- $488,9004 bd3 ba1.7k sqft4154 E Torrey Pines Dr, Washington, UT 84780For SaleMLS ID #26-270824, NATASHA R ISOM, Luxury Group. WCBR
- $518,0004 bd5 ba2k sqft1705 S Ripple Rock Dr #3017, Washington, UT 84780For SaleMLS ID #26-272799, DANIELLE MIERA, THE AGENCY ST GEORGE. WCBR
- $525,0005 bd4 ba2.4k sqft529 S Stewart Creek Cv, Washington, UT 84780For SaleMLS ID #26-273499, David Essuman, Havoya Real Estate, LLC. WCBR
- $575,0004 bd4 ba2.1k sqft524 E Bailey Ln, Washington, UT 84780For SaleMLS ID #26-268082, Tyler West, ELEMENT REAL ESTATE BROKERS LLC. WCBR
- $639,0004 bd5 ba2.4k sqft2322 Park Center Dr #39, Washington, UT 84780For SaleMLS ID #26-274048, DAVID P WHITEHEAD, RED ROCK REAL ESTATE. WCBR
- $539,9904 bd5 ba2k sqft2818 E Corral Hollow Dr #3030, Washington, UT 84780New ConstructionWCBR
- $629,9004 bd4 ba2.5k sqft2073 N Coral Ridge Dr, Washington, UT 84780For SaleMLS ID #26-273940, JORDAN D HAFEN, RED ROCK REAL ESTATE. WCBR
