Welcome to this beautiful home in a quiet, established neighborhood of Shadow Mountain featuring impressive 19ft ceilings in the living and family rooms, expansive two-story windows, and stunning mountain views. The spacious layout includes generously sized bedrooms and closets, with 10ft ceilings in the master bedroom, dining room and hallway. The primary suite offers a charming bay window overlooking the mountains, a walk in shower, a relaxing garden tub, and spacious his-and-hers closets. The kitchen features high-quality solid oak cabinetry with thoughtful upgrades, including pull-out shelves, built-in spice drawers, and a concealed trashcan. New hard flooring was installed downstairs in 2024.
Enjoy year-round comfort and energy efficiency with a new geothermal heating and cooling pump installed in 2025, representing a $28,000 investment and offering an expected lifespan of 25+ years. The system can be conveniently controlled from your phone through an app. Additional upgrades include reflective window tinting along the back of the home, smart fan and light fixtures in all four bedrooms, the family room, and dining room, and dual-flush toilets in every bathroom. Step outside to a private backyard with no neighbors behind you, a relaxing hot tub, a sprinkler system, and easy-care landscaping. The oversized two-car garage, along with a separate RV garage featuring a water hookup, provides good space for vehicles, recreational equipment, and storage.
Located on an attractive, peaceful street, this home is just two blocks from a neighborhood park with a playground, open green space, and a duck pond. Enjoy convenient access to outdoor recreation, with mountain views right outside your windows and potential access to nearby mountain trails. Vista School and Snow Canyon are approximately a 15 min drive away, making this home an appealing combination of spacious living, modern upgrades. Buyer to verify all the information related to the property.
For sale
$849,900
148 N Shadow Point Dr, Saint George, UT 84770
4beds
4baths
3,529sqft
Single Family Residence
Built in 1999
10,018 Square Feet Lot
$815,800 Zestimate®
$241/sqft
$-- HOA
What's special
Relaxing hot tubSprinkler systemRelaxing garden tubEasy-care landscapingStunning mountain viewsOversized two-car garageWalk in shower
- 35 days
- 198
- 11
Zillow last checked:
Listing updated:
Listed by:
David E Araque 435-313-5708,
RED ROCK REAL ESTATE
Source: WCBR,MLS#: 26-277167
Facts & features
Interior
Bedrooms & bathrooms
- Bedrooms: 4
- Bathrooms: 4
Primary bedroom
- Level: Main
Bedroom 2
- Level: Second
Bedroom 3
- Level: Second
Bedroom 4
- Level: Second
Bathroom
- Level: Main
Bathroom
- Level: Second
Bathroom
- Level: Second
Bathroom
- Level: Main
Family room
- Level: Main
Kitchen
- Level: Main
Laundry
- Level: Main
Living room
- Level: Main
Heating
- Heat Pump
Cooling
- Heat Pump, Central Air, None
Interior area
- Total structure area: 3,529
- Total interior livable area: 3,529 sqft
- Finished area above ground: 2,330
Property
Parking
- Total spaces: 4
- Parking features: Attached, Extra Depth, Extra Width, Garage Door Opener, RV Garage
- Attached garage spaces: 4
Features
- Stories: 2
- Has view: Yes
- View description: Mountain(s)
Lot
- Size: 10,018 Square Feet
- Features: Curbs & Gutters
Details
- Parcel number: SGSM5291
- Zoning description: Residential
Construction
Type & style
- Home type: SingleFamily
- Property subtype: Single Family Residence
Materials
- Rock, Stucco
- Roof: Tile
Condition
- Built & Standing
- Year built: 1999
Utilities & green energy
- Water: Culinary
Community & HOA
Community
- Features: Sidewalks
- Subdivision: SHADOW MOUNTAIN
HOA
- Has HOA: No
Location
- Region: Saint George
Financial & listing details
- Price per square foot: $241/sqft
- Tax assessed value: $671,800
- Annual tax amount: $2,355
- Date on market: 10/16/2026
- Cumulative days on market: 36 days
- Inclusions: Window, Double Pane, Water, Rvrse Osmosis, Water Softner, Owned, Walk-in Closet(s), Storm Doors, Sprinkler, Full, Sprinkler, Auto, Refrigerator, Range Hood, Patio, Uncovered, Oven/Range, Built-in, Outdoor Lighting, Microwave, Landscaped, Full, Jetted Tub, Hot Tub, Fenced, Full, Disposal, Dishwasher, Central Vacuum, Ceiling, Vaulted, Ceiling Fan(s), Bath, Sep Tub/Shwr
- Road surface type: Paved
Estimated market value
$815,800
$775,000 - $857,000
$3,634/mo
Price history
| Date | Event | Price |
|---|---|---|
| 10/16/2026 | Listed for sale | $849,900+10.4%$241/sqft |
Source: WCBR #26-277167 Report a problem | ||
| 5/17/2024 | Sold | -- |
Source: WCBR #24-249094 Report a problem | ||
| 4/17/2024 | Pending sale | $769,999$218/sqft |
Source: WCBR #24-249094 Report a problem | ||
| 4/8/2024 | Price change | $769,999-1.9%$218/sqft |
Source:  UtahRealEstate.com #1986067 Report a problem | ||
| 3/13/2024 | Listed for sale | $785,000$222/sqft |
Source: WCBR #24-249094 Report a problem | ||
| 3/13/2024 | Listing removed | $785,000$222/sqft |
Source: UtahRealEstate.com #1900415 Report a problem | ||
| 2/12/2024 | Price change | $785,000-1.9%$222/sqft |
Source: UtahRealEstate.com #1900415 Report a problem | ||
| 10/26/2023 | Price change | $799,900-1.9%$227/sqft |
Source: UtahRealEstate.com #1900415 Report a problem | ||
| 9/15/2023 | Listed for sale | $815,000-2.4%$231/sqft |
Source: UtahRealEstate.com #1900415 Report a problem | ||
| 9/22/2022 | Listing removed | -- |
Source:  RE/MAX International Report a problem | ||
| 7/12/2022 | Price change | $834,900+4.4%$237/sqft |
Source: WCBR #22-233204 Report a problem | ||
| 7/5/2022 | Price change | $799,900-7%$227/sqft |
Source: WCBR #22-233204 Report a problem | ||
| 6/24/2022 | Listed for sale | $859,900+3%$244/sqft |
Source: WCBR #22-233204 Report a problem | ||
| 3/31/2022 | Listing removed | -- |
Source: RE/MAX International Report a problem | ||
| 3/21/2022 | Price change | $834,900-5.1%$237/sqft |
Source: WCBR #22-230009 Report a problem | ||
| 3/14/2022 | Listed for sale | $879,900$249/sqft |
Source: WCBR #22-230009 Report a problem | ||
Public tax history
| Year | Property taxes | Tax assessment |
|---|---|---|
| 2025 | $2,433 +0.4% | $369,490 +3.6% |
| 2024 | $2,424 -8.5% | $356,675 -9.9% |
| 2023 | $2,648 -3.8% | $395,670 +2.3% |
| 2022 | $2,753 +13.5% | $386,870 +38.4% |
| 2021 | $2,425 +3.2% | $279,510 +9.5% |
| 2020 | $2,351 -0.8% | $255,200 +1.5% |
| 2019 | $2,371 +13.8% | $251,405 +21.4% |
| 2018 | $2,083 +3.7% | $207,075 +6.6% |
| 2017 | $2,010 | $194,260 +5.5% |
| 2016 | $2,010 -3.4% | $184,195 +3.3% |
| 2015 | $2,080 | $178,365 -1.6% |
| 2014 | $2,080 +1.1% | $181,280 +7.9% |
| 2013 | $2,057 -0.9% | $167,970 +6.5% |
| 2012 | $2,076 +3% | $157,685 +3.4% |
| 2011 | $2,015 +4.7% | $152,515 -0.7% |
| 2010 | $1,925 +13.4% | $153,665 -19.2% |
| 2009 | $1,697 -23.2% | $190,145 -23.2% |
| 2008 | $2,209 | $247,525 +22.6% |
| 2006 | -- | $201,880 |
Find assessor info on the county website
Monthly payment
Est. payment
Payment breakdown
Explore the cost of this home by adjusting the details. Changes won't be saved.Climate risks
Neighborhood: 84770
Nearby schools
Schools provided by the listing agent
- Elementary: Sunset Elementary
- High: Snow Canyon High
Source: WCBR. This data may not be complete. We recommend contacting the local school district to confirm school assignments for this home.
- $769,1005 bd4 ba2.9k sqft136 N Shadow Point Dr, Saint George, UT 84770Off Market
- $--5 bd5 ba4.3k sqft162 Shadow Point Dr, Saint George, UT 84770Sold

- $807,3006 bd5 ba4.6k sqft162 N Shadow Point Dr, Saint George, UT 84770Off Market
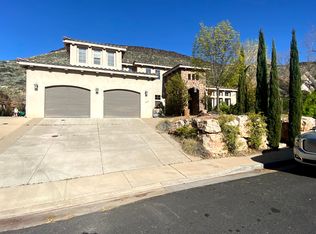
- $704,8007 bd3 ba4.8k sqft143 N Shadow Point Dr, Saint George, UT 84770Off Market
Similar homes
- $799,0005 bd5 ba4.6k sqft94 N Shadow Point Dr, Saint George, UT 84770For Sale
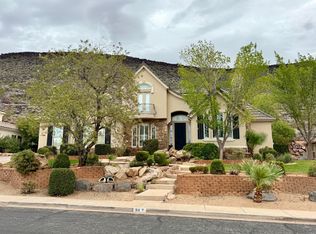 MLS ID #26-277933, Burke Rigby, ERA Realty Center. WCBR
- $--4 bd2 ba2.7k sqft1150 W 610 North Cir, St George, UT 84770AuctionAuction.com 2
- $845,0005 bd5 ba4.7k sqft201 N Shadow Point Dr, Saint George, UT 84770For Sale

 MLS ID #2185972, Madison A Giacomo, Real Broker, LLC. UtahRealEstate.com
- $775,0005 bd5 ba4.4k sqft304 N Stone Mountain Dr, Saint George, UT 84770For Sale
 MLS ID #26-277141, CHASE W AMES, RE/MAX ASSOCIATES SO UTAH. WCBR
- $610,0005 bd4 ba3.2k sqft1246 W 300 N, Saint George, UT 84770For SaleMLS ID #2194952, Bryan Burnett, Century 21 Everest (St George). UtahRealEstate.com
