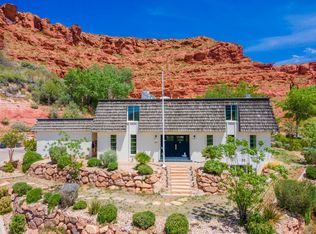
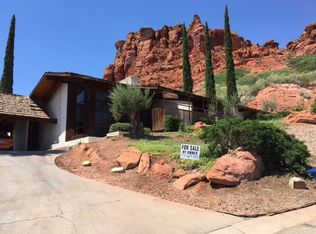
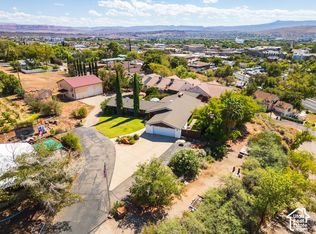
This DOWNTOWN ESTATE sits on a HUGE .44 ACRE LOT and includes CITY/VALLEY VIEWS. The modern style KITCHEN includes massive QUARTZ Island, Farmhouse Sink, Lighted Cabinets, and all Stainless Appliances. The Master Suite comes w/ it's PRIVATE BALCONY with Views, Fireplace, WALK-IN closet, WALK-IN shower/soaking tub, NEW DUAL VANITY w/ GRANITE countertops and fireplace. The Basement has the 2nd on-suite, HUGE 2nd Family Room, PLAYROOM,GYM Area and large storage room. The PRIVATE backyard borders the beautiful RED ROCKS of the Red Cliffs National Conservation Area, tons of parking and space for a pool. Walking distance to Downtown, quiet CUL DE SAC and NO HOA.
For sale
Price cut: $40K (8/5)
$885,000
600 N 260 West Cir, St George, UT 84770
5beds
4baths
4,045sqft
Single Family Residence
Built in 1971
0.44 Acres Lot
$-- Zestimate®
$219/sqft
$-- HOA
What's special
- 70 days
- 442
- 25
Zillow last checked:
Listing updated:
Listed by:
RALENE SCOTT,
RED ROCK REAL ESTATE,
WENDY L HUDSON 435-705-4764,
RED ROCK REAL ESTATE
Source: WCBR,MLS#: 26-274083
Facts & features
Interior
Bedrooms & bathrooms
- Bedrooms: 5
- Bathrooms: 4
Primary bedroom
- Level: Second
Bedroom 2
- Level: Second
Bedroom 3
- Level: Second
Bedroom 4
- Level: Second
Bedroom 5
- Level: Basement
Dining room
- Level: Main
Kitchen
- Level: Main
Living room
- Level: Main
Office
- Level: Main
Heating
- Heat Pump
Cooling
- Central Air
Features
- Basement: Full
- Number of fireplaces: 2
Interior area
- Total structure area: 4,045
- Total interior livable area: 4,045 sqft
- Finished area above ground: 1,478
Property
Parking
- Total spaces: 2
- Parking features: Attached, RV Access/Parking
- Has attached garage: Yes
- Carport spaces: 2
Features
- Stories: 3
- Has view: Yes
- View description: City, Mountain(s), Valley
Lot
- Size: 0.44 Acres
- Features: Cul-De-Sac, Curbs & Gutters
Details
- Parcel number: SGST6A
- Zoning description: Residential
Construction
Type & style
- Home type: SingleFamily
- Property subtype: Single Family Residence
Materials
- Brick
- Roof: Flat
Condition
- Built & Standing
- Year built: 1971
Utilities & green energy
- Water: Culinary
- Utilities for property: Electricity Connected, Natural Gas Connected
Community & HOA
Community
- Features: Sidewalks
HOA
- Has HOA: No
Location
- Region: St George
Financial & listing details
- Price per square foot: $219/sqft
- Tax assessed value: $708,200
- Annual tax amount: $2,564
- Date on market: 7/17/2026
- Cumulative days on market: 78 days
- Listing terms: FHA,Conventional,Cash,1031 Exchange
- Inclusions: Window Coverings, Water Softner, Owned, Walk-in Closet(s), Sprinkler, Auto, Refrigerator, Patio, Uncovered, Oven/Range, Freestnd, Microwave, Landscaped, Full, Home Warranty, Disposal, Deck, Covered, Ceiling Fan(s), Bath, Sep Tub/Shwr
- Electric utility on property: Yes
- Road surface type: Paved
Estimated market value
Not available
Estimated sales range
Not available
$3,384/mo
Price history
| Date | Event | Price |
|---|---|---|
| 8/5/2026 | Price change | $885,000-4.3%$219/sqft |
Source: WCBR #26-274083 Report a problem | ||
| 7/17/2026 | Listed for sale | $925,000+81.4%$229/sqft |
Source: WCBR #26-274083 Report a problem | ||
| 7/10/2026 | Listing removed | $3,400$1/sqft |
Source: Zillow Rentals Report a problem | ||
| 6/22/2026 | Price change | $3,400-2.9%$1/sqft |
Source: Zillow Rentals Report a problem | ||
| 6/3/2026 | Listed for rent | $3,500$1/sqft |
Source: Zillow Rentals Report a problem | ||
| 5/31/2023 | Sold | -- |
Source: Agent Provided Report a problem | ||
| 12/21/2019 | Listing removed | $510,000$126/sqft |
Source: RED ROCK REAL ESTATE #19-208518 Report a problem | ||
| 11/1/2019 | Price change | $510,000-7.1%$126/sqft |
Source: RED ROCK REAL ESTATE #19-208518 Report a problem | ||
| 10/21/2019 | Price change | $549,000-3.5%$136/sqft |
Source: Owner Report a problem | ||
| 9/28/2019 | Listed for sale | $569,000+26.7%$141/sqft |
Source: Owner Report a problem | ||
| 6/19/2017 | Listing removed | $449,000$111/sqft |
Source: Owner Report a problem | ||
| 4/27/2017 | Listed for sale | $449,000$111/sqft |
Source: Owner Report a problem | ||
Public tax history
| Year | Property taxes | Tax assessment |
|---|---|---|
| 2025 | $2,565 -3.4% | $389,510 -0.4% |
| 2024 | $2,656 -4.9% | $390,885 -6.3% |
| 2023 | $2,793 -6% | $417,285 -0.1% |
| 2022 | $2,972 +10.3% | $417,615 +34.5% |
| 2021 | $2,694 +9.3% | $310,420 +16.1% |
| 2020 | $2,464 +3.5% | $267,410 +6% |
| 2019 | $2,380 +13.5% | $252,340 +24.5% |
| 2018 | $2,098 +33.3% | $202,730 +33.3% |
| 2017 | $1,574 | $152,130 +13.7% |
| 2016 | $1,574 -43.8% | $133,815 -44.3% |
| 2015 | $2,800 | $240,100 +98.2% |
| 2014 | $2,800 +109.1% | $121,165 +10.8% |
| 2013 | $1,339 -4.1% | $109,340 +3.1% |
| 2012 | $1,396 +0.4% | $106,040 +0.8% |
| 2011 | $1,390 +4.2% | $105,215 -1.2% |
| 2010 | $1,334 +3.7% | $106,500 -26.1% |
| 2009 | $1,287 -19.3% | $144,200 -19.3% |
| 2008 | $1,594 | $178,600 +20.7% |
| 2006 | -- | $147,975 |
Find assessor info on the county website
Monthly payment
Est. payment
Payment breakdown
Explore the cost of this home by adjusting the details. Changes won't be saved.Climate risks
Neighborhood: 84770
Nearby schools
Schools provided by the listing agent
- Elementary: Heritage Elementary
- Middle: Dixie Middle
- High: Dixie High
Source: WCBR. This data may not be complete. We recommend contacting the local school district to confirm school assignments for this home.
Similar homes
- $849,5005 bd2 ba2.9k sqft539 W Diagonal St, Saint George, UT 84770For Sale
 MLS ID #26-273433, Ron Lemmon, ERA BROKERS CONSOLIDATED SG. WCBR
 - $679,9006 bd4 ba3.2k sqft338 N 100th St W, Saint George, UT 84770For Sale
 MLS ID #26-276441, HEATHER OVARD, ERA BROKERS CONSOLIDATED SG. WCBR
 - $679,9006 bd5 ba3.2k sqft338 N 100 W, St George, UT 84770For Sale
 MLS ID #2187137, Heather Ovard, ERA Brokers Consolidated (St George). UtahRealEstate.com
 - $875,0005 bd4 ba3.5k sqft1896 N Centennial Dr, Saint George, UT 84770For Sale
 MLS ID #26-276231, Kade K Ence, KW Ascend Keller Williams Realty. WCBR
 - $845,0005 bd5 ba4.7k sqft201 N Shadow Point Dr, Saint George, UT 84770For SaleMLS ID #2185972, Madison A Giacomo, Real Broker, LLC. UtahRealEstate.com
- $825,0005 bd5 ba4.4k sqft304 N Stone Mountain Dr W, Saint George, UT 84770For SaleMLS ID #2171487, Stephanie Harrison, R and R Realty LLC. UtahRealEstate.com
- $975,0006 bd3 ba3.8k sqft1033 N 2050th Cir E, Saint George, UT 84770For SaleMLS ID #2163797, LaDonna Cooper, E7 Properties Inc.. UtahRealEstate.com
