NEW PRICE: $898,500 | 5,024 SQ. FT. OF SPACE. ENDLESS POSSIBILITIES.
What would you do with more than 5,000 square feet? Imagine having enough room for everyone to come together without anyone feeling crowded. A place where holidays can stretch into long weekends, where children and grandchildren can visit, where friends can gather, and where there is still plenty of room to retreat, relax, and make the space your own.
At 5,024 sq. ft., this home offers the kind of scale that opens possibilities few homes can provide. With 4 bedrooms, 5 bathrooms, a main-level primary suite, multiple living areas, den/office, formal dining, 3-car attached garage, and a fully finished walkout basement, there is room for everyone--and room for whatever comes next.
The finished walkout basement takes the possibilities even further. Create a game room, movie space, hobby area, fitness room, guest retreat, recreation space, or simply enjoy having an entire additional level for family and friends. There is room here to live differently.
For those looking for a Southern Utah family retreat or a place where the entire family can gather for vacations and special occasions, the space becomes the destination. Bring the grandparents. Bring the kids. Invite the friends. Stay awhile. There is room for the whole story.
And when you're ready to step outside, the community offers NEWLY UPDATED CLUBHOUSE AND POOL AMENITIES, including indoor and outdoor pools, hot tub, fitness center, and pickleball courts. Association dues include full yard maintenance and access to the community amenities, making it easy to enjoy more of your time in Southern Utah and less time maintaining the yard. The home also features stunning red rock and golf course views, hardwood, tile, and carpet flooring, two fireplaces, spacious bedrooms, walk-in closets, a jetted tub, and a recently installed NEW A/C compressor for the upstairs unit. Situated on a quiet cul-de-sac/corner lot near Sunbrook Golf Course, the setting adds another layer to an already generous amount of space.
Now offered at $898,500, this is an opportunity to put more than 5,000 square feet to work for the way you want to live. Whether you envision a place for your growing family, a gathering place for generations, a Southern Utah getaway, or simply want the freedom that comes with having room to spread out, this home gives you the canvas.
5,024 square feet. Four bedrooms. Five bathrooms. A finished walkout basement. Three-car garage. Red rock and golf course views. Updated community amenities.
Come see how much life can fit inside.
For sale
Price cut: $91.4K (10/7)
$898,500
150 S Crystal Lakes Dr Unit 20, St George, UT 84770
4beds
5baths
5,024sqft
Single Family Residence
Built in 1992
5,227 Square Feet Lot
$944,200 Zestimate®
$179/sqft
$315/mo HOA
What's special
Hot tubNear sunbrook golf courseFully finished walkout basementJetted tubFormal diningIndoor and outdoor poolsPlenty of gathering space
- 180 days
- 368
- 12
Zillow last checked:
Listing updated:
Listed by:
Nikki L Nelson,
PRESIDIO REAL ESTATE ST GEORGE,
CHRISTOPHER S CLAYTON,
PRESIDIO REAL ESTATE ST GEORGE
Source: WCBR,MLS#: 26-271444
Facts & features
Interior
Bedrooms & bathrooms
- Bedrooms: 4
- Bathrooms: 5
Primary bedroom
- Level: Main
Bedroom 2
- Level: Basement
Bedroom 3
- Level: Basement
Bedroom 4
- Level: Basement
Bathroom
- Level: Main
Bathroom
- Level: Main
Bathroom
- Level: Main
Bathroom
- Level: Basement
Bathroom
- Level: Basement
Family room
- Level: Main
Family room
- Level: Basement
Kitchen
- Level: Main
Laundry
- Level: Main
Laundry
- Level: Basement
Office
- Level: Main
Storage room
- Level: Basement
Heating
- Heat Pump
Cooling
- Central Air
Features
- Basement: Full,Walk-Out Access
- Number of fireplaces: 2
Interior area
- Total structure area: 5,024
- Total interior livable area: 5,024 sqft
- Finished area above ground: 2,512
Property
Parking
- Total spaces: 3
- Parking features: Attached
- Attached garage spaces: 3
Features
- Stories: 2
- Has view: Yes
- View description: Golf Course, Mountain(s)
Lot
- Size: 5,227 Square Feet
- Features: Corner Lot, Cul-De-Sac, Curbs & Gutters, Level
Details
- Parcel number: SGCL220
- Zoning description: Residential
Construction
Type & style
- Home type: SingleFamily
- Property subtype: Single Family Residence
Materials
- Stucco
- Roof: Tile
Condition
- Built & Standing
- Year built: 1992
Utilities & green energy
- Water: Culinary
- Utilities for property: Electricity Connected, Natural Gas Connected
Community & HOA
HOA
- Has HOA: Yes
- Services included: Pickleball Court, Common Area Maintenance, Clubhouse
- HOA fee: $315 monthly
Location
- Region: St George
Financial & listing details
- Price per square foot: $179/sqft
- Tax assessed value: $710,200
- Date on market: 4/19/2026
- Cumulative days on market: 182 days
- Listing terms: Conventional,Cash
- Inclusions: Workshop, Wired for Cable, Window, Double Pane, Water, Rvrse Osmosis, Water Softner, Owned, Walk-in Closet(s), Sprinkler, Full, Sprinkler, Auto, Oven/Range, Built-in, Outdoor Lighting, Landscaped, Full, Jetted Tub, Disposal, Dishwasher, Deck, Uncovered, Deck, Covered, Central Vacuum, Ceiling Fan(s), Bath, Sep Tub/Shwr
- Electric utility on property: Yes
- Road surface type: Paved
Estimated market value
$944,200
$897,000 - $991,000
$4,782/mo
Price history
| Date | Event | Price |
|---|---|---|
| 10/7/2026 | Price change | $898,500-9.2%$179/sqft |
Source: WCBR #26-271444 Report a problem | ||
| 9/3/2026 | Price change | $989,900-10%$197/sqft |
Source: WCBR #26-271444 Report a problem | ||
| 4/19/2026 | Listed for sale | $1,100,000$219/sqft |
Source: WCBR #26-271444 Report a problem | ||
Public tax history
| Year | Property taxes | Tax assessment |
|---|---|---|
| 2025 | -- | $390,610 -1.3% |
| 2024 | $2,690 -1.7% | $395,945 -3.1% |
| 2023 | $2,736 -49.9% | $408,760 -46.8% |
| 2022 | $5,464 +10.8% | $767,700 +35.1% |
| 2021 | $4,931 +2.3% | $568,300 +8.6% |
| 2020 | $4,821 +7.9% | $523,300 +10.5% |
| 2019 | $4,467 +4.2% | $473,700 +14.4% |
| 2018 | $4,286 +10.6% | $414,200 +10.6% |
| 2017 | $3,874 | $374,400 -3.2% |
| 2016 | $3,874 -12.8% | $386,600 +1.5% |
| 2015 | $4,443 | $381,000 +3.1% |
| 2014 | $4,443 +3.9% | $369,400 +5.8% |
| 2013 | $4,275 -2.2% | $349,100 +5.1% |
| 2012 | $4,371 -1% | $332,100 -0.7% |
| 2011 | $4,416 +3.9% | $334,300 -1.4% |
| 2010 | $4,248 +19.9% | $339,165 -14.6% |
| 2009 | $3,544 -20.6% | $397,210 -20.6% |
| 2008 | $4,464 | $500,325 +85.2% |
| 2006 | -- | $270,210 |
| 2005 | -- | -- |
Find assessor info on the county website
Monthly payment
Est. payment
Payment breakdown
Explore the cost of this home by adjusting the details. Changes won't be saved.Climate risks
Neighborhood: 84770
Nearby schools
Schools provided by the listing agent
- Elementary: Arrowhead Elementary
- High: Dixie High
Source: WCBR. This data may not be complete. We recommend contacting the local school district to confirm school assignments for this home.
- $--3 bd2 ba1.6k sqft150 S Crystal Lakes Dr UNIT 14, Saint George, UT 84770Sold

- $615,0003 bd3 ba2.5k sqft150 S Crystal Lakes Dr UNIT 66, Saint George, UT 84770Off Market
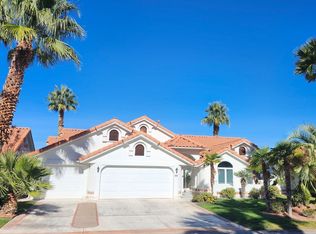
- $115,000-- bd-- ba-- sqft150 N 1950 E #56, St. George, UT 84770Off Market
- $120,800-- bd-- ba-- sqft150 N 1950 E #57, St. George, UT 84770Off Market
Similar homes
- $800,0005 bd5 ba4.4k sqft304 N Stone Mountain Dr, Saint George, UT 84770For Sale
 MLS ID #26-277141, CHASE W AMES, RE/MAX ASSOCIATES SO UTAH. WCBR
 - $919,0004 bd4 ba4.2k sqft834 N Dusk Cir, Saint George, UT 84770For Sale
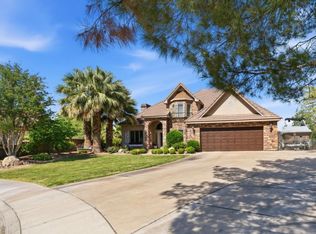 MLS ID #26-272548, SHARLENE CHRISTENSEN, HOT PROPERTIES ST GEORGE. WCBR
 - $975,0004 bd5 ba5.4k sqft145 S Crystal Lakes Dr Unit 72, St George, UT 84770For Sale
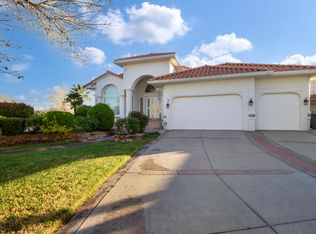 MLS ID #26-270577, Eric N Gubler, RED ROCK REAL ESTATE. WCBR
 - $845,0005 bd5 ba4.7k sqft201 N Shadow Point Dr, Saint George, UT 84770For Sale

 MLS ID #2185972, Madison A Giacomo, Real Broker, LLC. UtahRealEstate.com
 - $615,0004 bd3 ba3.2k sqft150 S Crystal Lakes Dr Unit 48, St George, UT 84770For SaleMLS ID #2068342, Mark Smith, KW Success Keller Williams Realty (Layton). UtahRealEstate.com
- $620,0004 bd3 ba3k sqft1253 N 1390 W, Saint George, UT 84770For SaleMLS ID #2189197, Blake Ostler, Century 21 Naomi. UtahRealEstate.com
