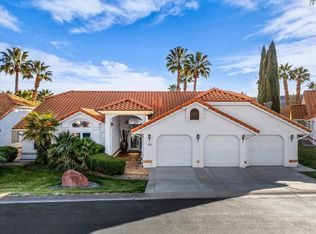
Beautifully Appointed Gorgeous PRIMARY or SECONDARY Single Family home. 4 Bedroom, 2 1/2 bath Residence w spacious open floor plan, vaulted ceilings w beautiful crown molding and a finished 3 car garage. This home is ready to move in with tastefully fully decorated furnishings throughout. Surrounded by the beautiful long established Sun Brook 27 hole Golf Course. Every room is fully furnished. Brilliant White stucco home neighborhood w orange tile roofs, fully landscaped with fountained pools and palm trees. Quiet friendly walkabout Country Club neighborhood easily accessed off of S Dixie Dr. Schools, Churches & Shopping within 10 minutes. 2 minute walk to the spacious clubhouse with reception room, kitchen and billiards room. One indoor pool & one outdoor pool with gazebo, deck chairs and tables. Great for family reunions & parties. Recent Property Inspection report available upon request. This is a DESTINATION second home OR a wonderful family residence.
HOA Dues include, Landscape Maintenance, Culinary & Agriculture Water, City Sewage, City Trash & Exterior Structure Insurance. Clubhouse membership incudes: Large Party room w Kitchen, Small Party Rm, Billiards Rm, Indoor swim pool, Outdoor lap pool w gazebo, pool deck w Chairs & Tables and a 3 court Pickle Ball complex.
Sold
Price Unknown
32-150 S Crystal Lakes Dr #32, Saint George, UT 84770
4beds
3baths
2,141sqft
Single Family Residence
Built in 1992
3,484 Square Feet Lot
$530,100 Zestimate®
$--/sqft
$2,625 Estimated rent
Home value
$530,100
$493,000 - $567,000
$2,625/mo
Zestimate® history
Owner options
List your home for rent
$2,625/mo
Rent Zestimate®
Find your next renter with Zillow Rental Manager. Plus, with online applications, you can quickly screen prospective tenants – for free.
$2,625/mo
Rent Zestimate®
Refinance and save
$315/mo
Est. payment
Refinancing to a lower rate could help reduce your monthly payments and save thousands over the life of the loan.
$315/mo
Est. payment
Explore your selling options
Work with a Zillow partner agent
Leverage their expertise and Zillow's premium Showcase listings to get your home seen by more buyers.
Get startedList with your own agent
Get your home in front of millions of buyers by listing it on Zillow.
Learn how to do itSell it yourself
Take full control of how buyers see your home on Zillow by listing For Sale by Owner (FSBO).
List your homeWhat's special
Indoor poolBrilliant white stucco homeSpacious open floor planOrange tile roofs
Zillow last checked:
Listing updated:
Listed by:
Gregory W DeMik,
REALTYPATH LLC HOME & FAMILY
Bought with:
Wyatt Anderson, 14274309-SA00
RE/MAX ASSOCIATES SO UTAH
Source: WCBR,MLS#: 26-274925
Facts & features
Interior
Bedrooms & bathrooms
- Bedrooms: 4
- Bathrooms: 3
Primary bedroom
- Description: Large, Fully Furished
- Level: Main
Bedroom 2
- Description: Medium, Fully Furnished
- Level: Main
Bedroom 3
- Description: Medium, Fully Furnished
- Level: Main
Bedroom 4
- Description: Medium, Fully Furnished
- Level: Main
Bathroom
- Description: Tub, Shower, Powder Table
- Level: Main
Kitchen
- Description: See Remarks
- Level: Main
Living room
- Description: Large, Fully Furnished
- Level: Main
Heating
- Natural Gas
Cooling
- Central Air, None
Interior area
- Total structure area: 2,141
- Total interior livable area: 2,141 sqft
- Finished area above ground: 2,141
Property
Parking
- Total spaces: 6
- Parking features: Attached, Extra Depth, Extra Width, Garage Door Opener, See Remarks
- Attached garage spaces: 3
- Carport spaces: 3
- Covered spaces: 6
Accessibility
- Accessibility features: Accessible Bedroom, Accessible Central Living Area, Accessible Entrance, Accessible Full Bath, Accessible Hallway(s), Accessible Kitchen, Accessible Kitchen Appliances, Accessible Washer/Dryer, Central Living Area, Visitor Bathroom
Features
- Stories: 1
Lot
- Size: 3,484 Square Feet
- Features: On Golf Course, Curbs & Gutters, Level, See Remarks
Details
- Parcel number: SGCL232
- Zoning description: See Remarks, Residential
Construction
Type & style
- Home type: SingleFamily
- Property subtype: Single Family Residence
Materials
- Stucco
- Foundation: Slab
- Roof: Tile
Condition
- Built & Standing
- Year built: 1992
Utilities & green energy
- Water: Culinary, Secondary
- Utilities for property: Rocky Mountain, Dixie Power, Electricity Connected, Natural Gas Connected
Community & HOA
HOA
- Has HOA: Yes
- Services included: Cable TV, Pickleball Court, See Remarks, Common Area Maintenance, Water, Sewer, Private Road, Pool, Garbage, Clubhouse
- HOA fee: $315 monthly
Location
- Region: Saint George
Financial & listing details
- Annual tax amount: $3,214
- Date on market: 8/7/2026
- Cumulative days on market: 46 days
- Listing terms: Lease Option,FHA,Conventional,Cash
- Inclusions: Wired for Cable, Window, Double Pane, Water, Rvrse Osmosis, Water Softner, Owned, Washer, Walk-in Closet(s), Sprinkler, Auto, Refrigerator, Range Hood, Patio, Covered, Oven/Range, Freestnd, Outdoor Lighting, Microwave, Landscaped, Full, Jetted Tub, Hot Tub, Home Warranty, Handicap Features, Dryer, Disposal, Dishwasher, Deck, Uncovered, Deck, Covered, Compactor, Central Vacuum, Central Vac Plumbed, Ceiling, Vaulted, Ceiling Fan(s), Bath, Sep Tub/Shwr, Alarm/Security Sys
- Electric utility on property: Yes
- Road surface type: Paved
Price history
| Date | Event | Price |
|---|---|---|
| 10/15/2026 | Sold | -- |
Source: WCBR #26-274925 Report a problem | ||
| 9/29/2026 | Pending sale | $534,950$250/sqft |
Source: WCBR #26-274925 Report a problem | ||
| 8/7/2026 | Listed for sale | $534,950$250/sqft |
Source: WCBR #26-274925 Report a problem | ||
Public tax history
Tax history is unavailable.
Neighborhood: 84770
Nearby homes
- $--4 bd3 ba2.1k sqft150 S Crystal Lakes Dr UNIT 32, Saint George, UT 84770Sold
- $--3 bd2 ba1.6k sqft150 S Crystal Lakes Dr UNIT 30, St George, UT 84770Sold

- $--4 bd3 ba3.3k sqft150 S Crystal Lakes Dr UNIT 39, Saint George, UT 84770Sold

- $--3 bd2 ba1.8k sqft150 S Crystal Lakes Dr UNIT 9, Saint George, UT 84770Sold

- $898,5004 bd5 ba5k sqft150 S Crystal Lakes Dr UNIT 20, St George, UT 84770For Sale
- $--3 bd2 ba1.6k sqft150 S Crystal Lakes Dr UNIT 7, Saint George, UT 84770Sold
- $696,4004 bd2 ba2.7k sqft150 S Crystal Lakes Dr UNIT 68, St George, UT 84770Off Market
- $457,5003 bd2 ba1.7k sqft150 S Crystal Lakes Dr UNIT 15, Saint George, UT 84770Off Market
Nearby schools
GreatSchools rating
- 5/10Arrowhead SchoolGrades: PK-5Distance: 0.9 mi
- 7/10Dixie Middle SchoolGrades: 8-9Distance: 2.9 mi
- 6/10Dixie High SchoolGrades: 10-12Distance: 3 mi
Schools provided by the listing agent
- Elementary: Arrowhead Elementary
- High: Dixie High
Source: WCBR. This data may not be complete. We recommend contacting the local school district to confirm school assignments for this home.
Sell for more on Zillow
Get a Zillow Showcase℠ listing at no additional cost and you could sell for .
$530,100
2% more
+$10,602
With Zillow Showcase(estimated)
$540,702
Sell for more on Zillow
Get a Zillow Showcase℠ listing at no additional cost and you could sell for .
$530,100
2% more
+$10,602
With Zillow Showcase(estimated)
$540,702
- Utah
- Washington County
- Saint George
- 84770
- 32-150 S Crystal Lakes Dr Unit 32
