This 5,400 sq ft fully furnished home blends luxury and functionality with a rare dual-living layout--featuring two complete living spaces, each with its own full kitchen. The main living room showcases soaring 16-foot ceilings, stunning chandeliers, and an open, grand feel.
Located on the 7th green of a premier 27-hole golf course, the home captures incredible red mountain views stretching toward Snow Canyon.
The lower level offers a second full living area with kitchen and walkout access to the backyard, making it ideal for guests or multi-generational living.
The HOA community features beautifully landscaped grounds, peaceful ponds with swans, ducks, and geese, and is just minutes from top shopping and dining.
Key Features:
• Dual-living design with two full kitchens
• Four spacious ensuite bedrooms
• Indoor Roman pool & spa
• Walkout lower level with direct backyard access
For sale
Price cut: $10K (9/8)
$975,000
145 S Crystal Lakes Dr Unit 72, St George, UT 84770
4beds
5baths
5,432sqft
Single Family Residence
Built in 1994
5,662 Square Feet Lot
$942,700 Zestimate®
$179/sqft
$315/mo HOA
What's special
Backyard accessTwo full kitchensFour spacious ensuite bedroomsStunning chandeliersOpen grand feel
- 193 days
- 353
- 18
Zillow last checked:
Listing updated:
Listed by:
Eric N Gubler,
RED ROCK REAL ESTATE
Source: WCBR,MLS#: 26-270577
Facts & features
Interior
Bedrooms & bathrooms
- Bedrooms: 4
- Bathrooms: 5
Primary bedroom
- Level: Main
Bedroom 2
- Level: Main
Bedroom 3
- Level: Basement
Bedroom 4
- Level: Basement
Bathroom
- Level: Main
Bathroom
- Level: Main
Bathroom
- Level: Basement
Bathroom
- Level: Basement
Heating
- Natural Gas
Cooling
- Central Air
Features
- Basement: Walk-Out Access
- Number of fireplaces: 1
Interior area
- Total structure area: 5,432
- Total interior livable area: 5,432 sqft
- Finished area above ground: 2,716
Property
Parking
- Total spaces: 3
- Parking features: Attached
- Attached garage spaces: 3
Features
- Stories: 2
- Has private pool: Yes
- Pool features: In Ground
- Has view: Yes
- View description: View, Lake, Golf Course, Mountain(s)
- Has water view: Yes
- Water view: Lake
Lot
- Size: 5,662 Square Feet
- Features: On Golf Course, Corner Lot, Curbs & Gutters, Level
Details
- Parcel number: SGCL472
- Zoning description: Residential
Construction
Type & style
- Home type: SingleFamily
- Property subtype: Single Family Residence
Materials
- Stucco
- Roof: Tile
Condition
- Built & Standing
- Year built: 1994
Utilities & green energy
- Water: Culinary
- Utilities for property: Electricity Connected, Natural Gas Connected
Community & HOA
Community
- Features: Sidewalks
- Subdivision: CRYSTAL LAKES TOWNHOMES
HOA
- Has HOA: Yes
- Services included: Pickleball Court, Common Area Maintenance, Water, Clubhouse
- HOA fee: $315 monthly
Location
- Region: St George
Financial & listing details
- Price per square foot: $179/sqft
- Tax assessed value: $839,700
- Date on market: 3/25/2026
- Cumulative days on market: 194 days
- Listing terms: FHA,Conventional,Cash,1031 Exchange
- Inclusions: Window, Double Pane, Window Coverings, Water Softner, Owned, Washer, Walk-in Closet(s), Sprinkler, Full, Sprinkler, Auto, Skylight, Refrigerator, Oven/Range, Built-in, Outdoor Lighting, Microwave, Landscaped, Full, Jetted Tub, Intercom, Hot Tub, Garden Tub, Dryer, Disposal, Dishwasher, Deck, Covered, Central Vacuum, Central Vac Plumbed, Ceiling, Vaulted, Ceiling Fan(s), Bath, Sep Tub/Shwr, Atrium
- Electric utility on property: Yes
- Road surface type: Paved
Estimated market value
$942,700
$896,000 - $990,000
$4,357/mo
Price history
| Date | Event | Price |
|---|---|---|
| 9/8/2026 | Price change | $975,000-1%$179/sqft |
Source: WCBR #26-270577 Report a problem | ||
| 3/25/2026 | Listed for sale | $985,000-3%$181/sqft |
Source: WCBR #26-270577 Report a problem | ||
| 12/1/2025 | Listing removed | $1,015,000$187/sqft |
Source: WCBR #25-261407 Report a problem | ||
| 5/17/2025 | Listed for sale | $1,015,000-3.3%$187/sqft |
Source: WCBR #25-261407 Report a problem | ||
| 5/5/2025 | Listing removed | $1,050,000$193/sqft |
Source: WCBR #25-258168 Report a problem | ||
| 2/10/2025 | Listed for sale | $1,050,000-12.5%$193/sqft |
Source: WCBR #25-258168 Report a problem | ||
| 1/31/2025 | Listing removed | $1,200,000$221/sqft |
Source:  UtahRealEstate.com #2024085 Report a problem UtahRealEstate.com #2024085 Report a problem | ||
| 11/21/2024 | Price change | $1,200,000-4%$221/sqft |
Source: WCBR #24-254607 Report a problem | ||
| 9/18/2024 | Listed for sale | $1,250,000-10.4%$230/sqft |
Source: WCBR #24-254607 Report a problem | ||
| 9/1/2024 | Listing removed | $1,395,000$257/sqft |
Source: UtahRealEstate.com #2002641 Report a problem | ||
| 6/2/2024 | Listed for sale | $1,395,000+123.2%$257/sqft |
Source: WCBR #24-251565 Report a problem | ||
| 1/11/2019 | Listing removed | $625,000$115/sqft |
Source: CENTURY 21 Everest #18-198252 Report a problem | ||
| 1/7/2019 | Price change | $625,000-3.8%$115/sqft |
Source: CENTURY 21 Everest #18-198252 Report a problem | ||
| 10/12/2018 | Listed for sale | $650,000+30.3%$120/sqft |
Source: CENTURY 21 Everest #18-198252 Report a problem | ||
| 2/5/2011 | Price change | $499,000-4.9%$92/sqft |
Source: Prudential Real Estate #10-118623 Report a problem | ||
| 11/14/2010 | Listed for sale | $524,474-12.6%$97/sqft |
Source: Prudential Real Estate #10-118623 Report a problem | ||
| 3/25/2010 | Listed for sale | $599,900$110/sqft |
Source: Prudential Real Estate #10-118623 Report a problem | ||
Public tax history
| Year | Property taxes | Tax assessment |
|---|---|---|
| 2025 | -- | $461,835 -3.6% |
| 2024 | -- | $478,885 -4.8% |
| 2023 | $158 -90.6% | $503,140 -3.1% |
| 2022 | $1,674 -2.5% | $519,200 +32.8% |
| 2021 | $1,717 +2.1% | $390,885 +4.9% |
| 2020 | $1,681 -70.1% | $372,680 -37.4% |
| 2019 | $5,613 -3.6% | $595,200 +5.8% |
| 2018 | $5,820 +8.9% | $562,500 +8.9% |
| 2017 | $5,342 | $516,300 -2% |
| 2016 | $5,342 -11.9% | $527,000 +1.3% |
| 2015 | $6,065 | $520,100 +1.7% |
| 2014 | $6,065 +2.8% | $511,300 +6.2% |
| 2013 | $5,898 -3.4% | $481,600 +3.8% |
| 2012 | $6,108 -0.2% | $464,000 +0.2% |
| 2011 | $6,117 -15.9% | $463,100 -20.2% |
| 2010 | $7,273 +27.2% | $580,650 -9.4% |
| 2009 | $5,716 -23% | $640,605 -23% |
| 2008 | $7,424 | $832,005 +14.7% |
| 2006 | -- | $725,345 |
| 2005 | -- | -- |
Find assessor info on the county website
Monthly payment
Est. payment
Payment breakdown
Explore the cost of this home by adjusting the details. Changes won't be saved.Climate risks
Neighborhood: 84770
Nearby schools
Schools provided by the listing agent
- Elementary: Arrowhead Elementary
- Middle: Dixie Middle
- High: Dixie High
Source: WCBR. This data may not be complete. We recommend contacting the local school district to confirm school assignments for this home.
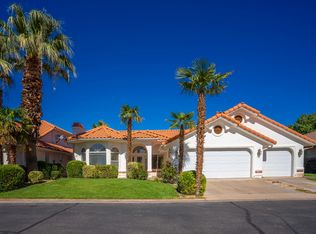
- $--3 bd2 ba2.2k sqft145 S Crystal Lakes Dr UNIT 74, St George, UT 84770Sold
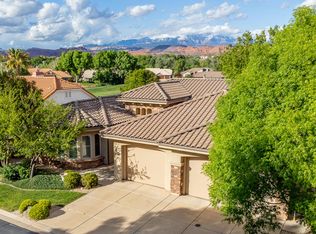
- $--4 bd3 ba2.6k sqft145 S Crystal Lakes Dr UNIT 101, St George, UT 84770Sold
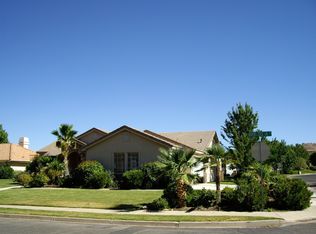
- $--3 bd2 ba1.5k sqft145 S Crystal Lakes Dr UNIT 115, Saint George, UT 84770Sold

- $653,3003 bd2 ba2.2k sqft2087 W Rivers Edge Ln, St George, UT 84770Off Market
Similar homes
- $989,9004 bd5 ba5k sqft150 S Crystal Lakes Dr Unit 20, St George, UT 84770For Sale
 MLS ID #26-271444, Nikki L Nelson, PRESIDIO REAL ESTATE ST GEORGE. WCBR
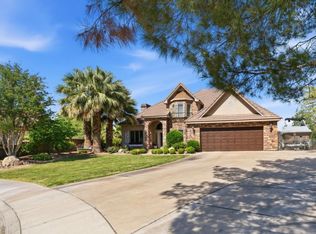
 - $929,0004 bd4 ba4.2k sqft834 N Dusk Cir, Saint George, UT 84770For Sale
 MLS ID #26-272548, SHARLENE CHRISTENSEN, HOT PROPERTIES ST GEORGE. WCBR
 - $845,0005 bd5 ba4.7k sqft201 N Shadow Point Dr, Saint George, UT 84770For Sale

 MLS ID #2185972, Madison A Giacomo, Real Broker, LLC. UtahRealEstate.com
 - $875,0005 bd4 ba3.5k sqft1896 N Centennial Dr, Saint George, UT 84770For Sale
 MLS ID #26-276231, Kade K Ence, KW Ascend Keller Williams Realty. WCBR
 - $615,0004 bd3 ba3.2k sqft150 S Crystal Lakes Dr Unit 48, St George, UT 84770For SaleMLS ID #2068342, Mark Smith, KW Success Keller Williams Realty (Layton). UtahRealEstate.com
- $1,250,0005 bd5 ba3.9k sqft557 S Woods View Cir, Saint George, UT 84770For SaleMLS ID #2138510, Chris Warhurst, Real Estate Essentials (St George). UtahRealEstate.com
- $1,385,0006 bd6 ba5.4k sqft1548 W Woods View Ln, Saint George, UT 84770For SaleMLS ID #2173982, Eddy Ortiz, Summit Sotheby's International Realty. UtahRealEstate.com
- $950,0006 bd3 ba3.7k sqft1063 N 2050th Cir E, Saint George, UT 84770For SaleMLS ID #2148078, Jessica Collins Barker, Fathom Realty (St George). UtahRealEstate.com
