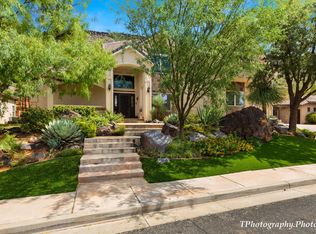
Welcome to your next home! Where single-level living and thoughtful updates come together in St. George's Shadow Mountain subdivision. Offered fully furnished, this 5-bedroom, 3.5-bath home provides 2,803 square feet of living space with room for both everyday living and flexible accommodations. The kitchen, updated approximately two years ago, serves as a central gathering space with quartzite countertops and ceiling-height cabinetry. Throughout the home, 8-foot interior doors, plantation shutters, and New Zealand wool carpet in the family room add distinctive detail. A separate-entry casita extends the home's functionality with its own patio and dedicated covered parking. Outside, the covered back patio includes installed misters, while the backyard backs to a bluff with no homes directly behind. A small splash pad, air conditioning, and a view complete the property.
Pending
$800,000
136 N Shadow Point Dr, Saint George, UT 84770
5beds
2,803sqft
Single Family Residence
Built in 2004
10,454 Square Feet Lot
$788,100 Zestimate®
$285/sqft
$-- HOA
What's special
- 40 days
- 239
- 12
Zillow last checked:
Listing updated:
Listed by:
Chad Snow 801-613-7062,
REDFIN CORPORATION
Source: UtahRealEstate.com,MLS#: 2179820
Facts & features
Interior
Bedrooms & bathrooms
- Bedrooms: 5
- Bathrooms: 4
- Full bathrooms: 3
- 1/2 bathrooms: 1
- Partial bathrooms: 1
- Main level bedrooms: 5
Rooms
- Room types: Master Bathroom, Great Room, Updated Kitchen
Primary bedroom
- Level: First
Heating
- Forced Air, Central
Cooling
- Central Air, Seer 16 or higher, Ceiling Fan(s)
Appliances
- Included: Dryer, Microwave, Range Hood, Refrigerator, Washer, Water Softener Owned, Disposal, Gas Range
- Laundry: Electric Dryer Hookup, Gas Dryer Hookup
Features
- Separate Bath/Shower, Walk-In Closet(s), In-Law Floorplan, Granite Counters
- Flooring: Carpet, Tile
- Windows: Blinds, Plantation Shutters, Shades, Double Pane Windows, Skylight(s)
- Number of fireplaces: 2
Interior area
- Total structure area: 2,803
- Total interior livable area: 2,803 sqft
- Finished area above ground: 2,803
Property
Parking
- Total spaces: 5
- Parking features: Garage - Attached, Carport
- Attached garage spaces: 2
- Carport spaces: 1
- Covered spaces: 3
- Uncovered spaces: 2
Accessibility
- Accessibility features: Ground Level, Single Level Living
Features
- Stories: 1
- Entry location: Ground Level
- Patio & porch: Covered, Porch, Patio, Covered Patio, Open Porch, Open Patio
- Exterior features: Lighting
- Has spa: Yes
- Spa features: Jetted Tub
- Fencing: Full
- Has view: Yes
- View description: Mountain(s)
Lot
- Size: 10,454 Square Feet
- Features: Secluded, Sprinkler: Auto-Full, Terrain: Hilly, Drip Irrigation: Auto-Full, Private
- Topography: Terrain Hilly
- Residential vegetation: Landscaping: Full
Details
- Parcel number: SGSM5290
- Zoning: R-1
- Zoning description: Single-Family
Construction
Type & style
- Home type: SingleFamily
- Architectural style: Rambler/Ranch
- Property subtype: Single Family Residence
Materials
- Stucco
- Foundation: Slab
- Roof: Tile
Condition
- Blt./Standing
- New construction: No
- Year built: 2004
- Major remodel year: 2025
Utilities & green energy
- Water: Culinary
- Utilities for property: Natural Gas Connected, Electricity Connected, Sewer Connected, Water Connected
Community & HOA
Community
- Features: Sidewalks
- Subdivision: Shadow Mountain
HOA
- Has HOA: No
Location
- Region: Saint George
Financial & listing details
- Price per square foot: $285/sqft
- Tax assessed value: $661,100
- Annual tax amount: $2,470
- Date on market: 8/12/2026
- Listing terms: Cash,Conventional,FHA,Seller Finance,VA Loan
- Inclusions: Ceiling Fan, Dryer, Microwave, Range, Range Hood, Refrigerator, Washer, Water Softener: Own, Smart Thermostat(s)
- Acres allowed for irrigation: 0
- Electric utility on property: Yes
- Road surface type: Paved
Estimated market value
$788,100
$749,000 - $828,000
$3,156/mo
Price history
| Date | Event | Price |
|---|---|---|
| 9/8/2026 | Pending sale | $800,000$285/sqft |
Source:  UtahRealEstate.com #2179820 Report a problem UtahRealEstate.com #2179820 Report a problem | ||
| 8/26/2026 | Listed for sale | $800,000-9.1%$285/sqft |
Source: UtahRealEstate.com #2179820 Report a problem | ||
| 7/6/2023 | Listing removed | -- |
Source: WCBR #23-240916 Report a problem | ||
| 6/13/2023 | Price change | $879,900-1.1%$314/sqft |
Source: UtahRealEstate.com #1874043 Report a problem | ||
| 5/12/2023 | Price change | $889,900-4.2%$317/sqft |
Source: UtahRealEstate.com #1874043 Report a problem | ||
| 4/29/2023 | Listed for sale | $928,995+132.3%$331/sqft |
Source: WCBR #23-240916 Report a problem | ||
| 3/17/2018 | Sold | -- |
Source: Agent Provided Report a problem | ||
| 1/30/2018 | Listed for sale | $399,900+29%$143/sqft |
Source: RE/MAX FIRST REALTY #18-191133 Report a problem | ||
| 4/2/2012 | Listing removed | $309,900$111/sqft |
Source: FRONTIER REATLY #12-135535 Report a problem | ||
| 2/22/2012 | Listed for sale | $309,900$111/sqft |
Source: FRONTIER REATLY #12-135535 Report a problem | ||
Public tax history
| Year | Property taxes | Tax assessment |
|---|---|---|
| 2025 | $2,394 -1.7% | $363,605 +1.5% |
| 2024 | $2,435 -5.3% | $358,380 -6.7% |
| 2023 | $2,571 -3.9% | $384,120 +2.2% |
| 2022 | $2,676 +14.7% | $376,035 +39.8% |
| 2021 | $2,334 +1.6% | $268,950 +7.9% |
| 2020 | $2,297 -43.5% | $249,315 -42.2% |
| 2019 | $4,069 +86.8% | $431,400 +99.3% |
| 2018 | $2,178 +5.7% | $216,480 +8.7% |
| 2017 | $2,061 | $199,210 +5.6% |
| 2016 | $2,061 -3.1% | $188,595 +3.4% |
| 2015 | $2,127 | $182,435 -2% |
| 2014 | $2,127 -44.5% | $186,120 -40.6% |
| 2013 | $3,835 +0.1% | $313,200 +7.6% |
| 2012 | $3,832 +2.8% | $291,100 +3.1% |
| 2011 | $3,729 +5.7% | $282,300 +0.3% |
| 2010 | $3,526 +13% | $281,525 -19.5% |
| 2009 | $3,120 -22.6% | $349,690 -22.6% |
| 2008 | $4,031 | $451,735 +122.9% |
| 2006 | -- | $202,620 |
Find assessor info on the county website
Monthly payment
Est. payment
Payment breakdown
Explore the cost of this home by adjusting the details. Changes won't be saved.Climate risks
Neighborhood: 84770
Nearby schools
Schools provided by the listing agent
- Elementary: Sunset
- Middle: Snow Canyon Middle
- High: Snow Canyon
- District: Washington
Source: UtahRealEstate.com. This data may not be complete. We recommend contacting the local school district to confirm school assignments for this home.
Similar homes
- $729,0004 bd4 ba2.5k sqft61 N Charbonne Dr, St George, UT 84770For Sale
 MLS ID #26-276778, JESSICA ORVIN, RED ROCK REAL ESTATE. WCBR
 - $835,0004 bd4 ba3k sqft2356 S 1300 W, Saint George, UT 84770For Sale
 MLS ID #26-275912, AUSTIN G HUNT, THE AGENCY ST GEORGE. WCBR
 - $839,9004 bd4 ba2.6k sqft1259 W Province Way, St George, UT 84770For Sale
 MLS ID #26-274552, Shannon R Rogers, Real Broker, LLC. WCBR
 - $875,0005 bd4 ba3.5k sqft1896 N Centennial Dr, Saint George, UT 84770For Sale
 MLS ID #26-276231, Kade K Ence, KW Ascend Keller Williams Realty. WCBR
 - $725,0004 bd3 ba2.6k sqft3270 S 2240 E, St George, UT 84790For Sale
 MLS ID #2188568, Lauren Evans, ERA Brokers Consolidated (St George). UtahRealEstate.com
 - $790,0003 bd3 ba2.6k sqft30 W Bedrock Cir N, Santa Clara, UT 84765For SaleMLS ID #2147331, Kylee B Willard, Summit Sotheby's International Realty. UtahRealEstate.com
- $570,0004 bd2 ba2.2k sqft595 S Pine Brook Ln, Saint George, UT 84770For SaleMLS ID #2157668, Terri Kane, ERA Brokers Consolidated (St George). UtahRealEstate.com
