Welcome to 1788 W 680 S in St. George, Utah! This inviting 2,107 sq. ft. home offers 3 bedrooms, 2 bathrooms, a two-car garage, and a two-level layout with a bonus room upstairs that provides extra space for a home office, playroom, hobby room, or a guest room.
The kitchen is a standout feature, with beautiful cabinetry, stunning countertops, and a center island with a spacious sink. The open layout allows the kitchen to flow nicely into the living room and formal dining room, creating a comfortable space for everyday living. Step outside to the backyard and enjoy the covered patio, perfect for outdoor dining, family gatherings, or relaxing evenings.
Situated on a 0.18-acre lot, this home offers a great blend of comfort, function, and convenience. Enjoy the Southern Utah lifestyle with access to shopping, dining, parks, golf courses, and outdoor recreation. Great place to spend time outdoors at Pioneer Park, explore the trails and scenery of Snow Canyon State Park, or plan a weekend adventure to Zion National Park.
For sale
$630,000
1788 W 680 S, Saint George, UT 84770
3beds
2baths
2,107sqft
Single Family Residence
Built in 2026
7,840 Square Feet Lot
$-- Zestimate®
$299/sqft
$10/mo HOA
What's special
Two-car garageStunning countertopsCovered patioBeautiful cabinetryBonus room upstairsFormal dining roomOpen layout
- 5 days
- 181
- 7
Zillow last checked:
Listing updated:
Listed by:
MATTHEW R GRAY 435-574-7150,
COLDWELL BANKER PREMIER REALTY,
Elle Demetropoulos 435-922-8383,
COLDWELL BANKER PREMIER REALTY
Source: WCBR,MLS#: 26-277007
Facts & features
Interior
Bedrooms & bathrooms
- Bedrooms: 3
- Bathrooms: 2
Primary bedroom
- Level: Main
Bedroom 2
- Level: Main
Bedroom 3
- Level: Main
Bathroom
- Level: Main
Bathroom
- Level: Main
Heating
- Electric, Natural Gas
Cooling
- Central Air
Interior area
- Total structure area: 2,107
- Total interior livable area: 2,107 sqft
- Finished area above ground: 1,867
Property
Parking
- Total spaces: 2
- Parking features: Attached, Garage Door Opener
- Attached garage spaces: 2
Features
- Stories: 2
Lot
- Size: 7,840 Square Feet
- Features: Cul-De-Sac, Curbs & Gutters, Level
Details
- Parcel number: SGOLGV8
- Zoning description: Residential
Construction
Type & style
- Home type: SingleFamily
- Property subtype: Single Family Residence
Materials
- Stucco
- Foundation: Slab
- Roof: Tile
Condition
- Built & Standing
- Year built: 2026
Utilities & green energy
- Water: Culinary
Community & HOA
Community
- Features: Sidewalks
- Subdivision: OVERLOOK AT GREEN VALLEY
HOA
- Has HOA: Yes
- Services included: Common Area Maintenance
- HOA fee: $125 annually
Location
- Region: Saint George
Financial & listing details
- Price per square foot: $299/sqft
- Date on market: 10/9/2026
- Cumulative days on market: 7 days
- Inclusions: Walk-in Closet(s), Patio, Covered, Oven/Range, Freestnd, Outdoor Lighting, Microwave, Landscaped, Full, Disposal, Dishwasher, Ceiling, Vaulted, Ceiling Fan(s)
- Road surface type: Paved
Estimated market value
Not available
Estimated sales range
Not available
Not available
Price history
| Date | Event | Price |
|---|---|---|
| 10/9/2026 | Listed for sale | $630,000$299/sqft |
Source: WCBR #26-277007 Report a problem | ||
Public tax history
Tax history is unavailable.
Monthly payment
Est. payment
Payment breakdown
Explore the cost of this home by adjusting the details. Changes won't be saved.Climate risks
Neighborhood: 84770
Nearby schools
Schools provided by the listing agent
- Elementary: Arrowhead Elementary
- High: Dixie High
Source: WCBR. This data may not be complete. We recommend contacting the local school district to confirm school assignments for this home.
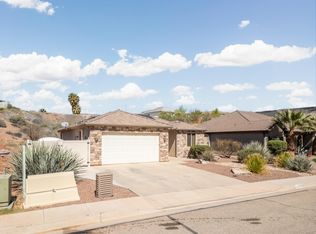
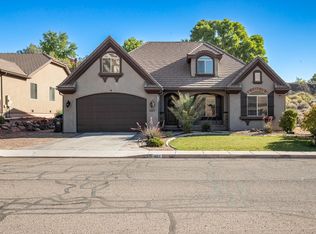
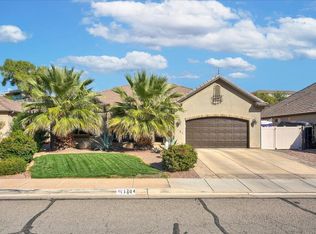
Similar homes
- $465,0004 bd3 ba2k sqft351 S Valley View Dr Unit 30, Saint George, UT 84770For Sale
 MLS ID #26-277065, AUSTIN G HUNT, THE AGENCY ST GEORGE. WCBR
 - $695,0004 bd4 ba2.8k sqft1871 W 740 S, Saint George, UT 84770For Sale
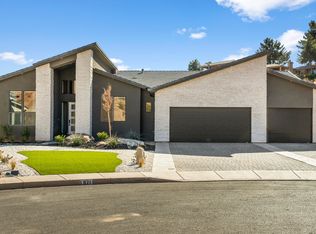 MLS ID #26-268991, RYAN M KRAMER, RE/MAX ASSOCIATES ST GEORGE. WCBR
 - $555,0003 bd2 ba2.1k sqft805 S Dixie Dr Unit 24, Saint George, UT 84770For Sale
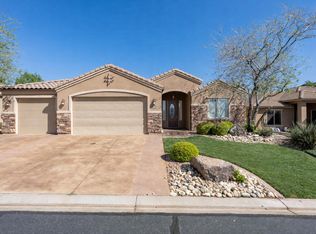 MLS ID #26-271315, BRYAN S BURNETT, CENTURY 21 EVEREST ST GEORGE. WCBR
 - from $624,9003 bd4 ba2.3k sqftZenith Desert Contemporary Plan, Rosalia Ridge At Divario, Saint George, UT 84770New Construction
 Fieldstone Homes
 - $679,9004 bd3 ba2.1k sqft678 S Molveno Trl #3, Saint George, UT 84770New Construction
 UtahRealEstate.com
