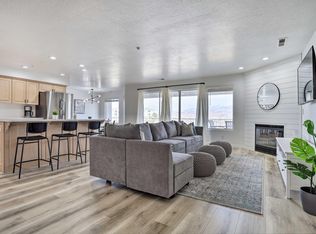
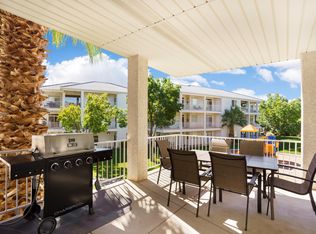
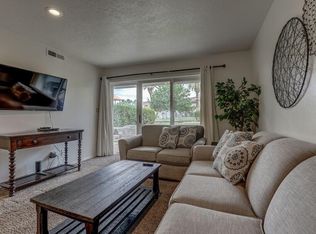
Revenue-generating investment opportunity in one of the few communities that still allows owners to self-manage their nightly rental property -- a feature becoming increasingly rare and highly desirable with bookings going forward. This unit is a guest favorite on Airbnb, and has a 5 star out of 220 reviews. This beautifully updated, completed furnished TURN-KEY unit offers breathtaking views, a spacious open floorplan, and the perfect balance of personal enjoyment and income potential. The resort-style amenities in this community are truly over the top, featuring multiple pools, parks, playgrounds, walking and biking trails, pickleball courts, tennis courts, fitness center, sports courts, and more. Whether guests are visiting for relaxation, adventure, or family vacations, this community delivers an unforgettable experience that keeps people coming back year after year. This property has built a strong history of repeat guests, with multiple returning tenants each month who have been staying in the unit for years -- a true testament to the quality, location, and experience this property provides. Use the property yourself as a personal getaway, then generate income by renting it out when you are away. A rare opportunity to own a high-demand vacation rental with proven income history, flexibility, and exceptional amenities. Seller is licensed Realtor in the state of Utah.
For sale
Price cut: $6K (10/8)
$413,000
1845 W Canyon View Dr APT 608, Saint George, UT 84770
3beds
2baths
1,438sqft
Condominium
Built in 1996
-- sqft lot
$409,700 Zestimate®
$287/sqft
$452/mo HOA
What's special
Tennis courtsMultiple poolsBreathtaking viewsWalking and biking trailsSpacious open floorplanPickleball courtsSports courts
- 149 days
- 77
- 7
Zillow last checked:
Listing updated:
Listed by:
Tammie Richeson 435-229-0830,
RED ROCK REAL ESTATE
Source: WCBR,MLS#: 26-272519
Facts & features
Interior
Bedrooms & bathrooms
- Bedrooms: 3
- Bathrooms: 2
Primary bedroom
- Level: Main
Bedroom 2
- Level: Main
Bedroom 3
- Level: Main
Bathroom
- Level: Main
Bathroom
- Level: Main
Bathroom
- Level: Main
Dining room
- Level: Main
Kitchen
- Level: Main
Laundry
- Level: Main
Living room
- Level: Main
Heating
- Natural Gas
Cooling
- Central Air
Features
- Number of fireplaces: 1
Interior area
- Total structure area: 1,438
- Total interior livable area: 1,438 sqft
- Finished area above ground: 1,438
Property
Parking
- Total spaces: 1
- Parking features: Detached
- Garage spaces: 1
Features
- Stories: 1
Lot
- Features: Curbs & Gutters, Level
Details
- Parcel number: SGLP21608
- Zoning description: Residential
Construction
Type & style
- Home type: Condo
- Property subtype: Condominium
Materials
- Stucco
- Foundation: Slab
- Roof: Tile
Condition
- Built & Standing
- Year built: 1996
Utilities & green energy
- Water: Culinary
- Utilities for property: Electricity Connected, Natural Gas Connected
Community & HOA
Community
- Features: Sidewalks
- Subdivision: LAS PALMAS RESORT CONDOS
HOA
- Has HOA: Yes
- Services included: Pickleball Court, Common Area Maintenance, Water, Tennis Courts, Sewer, Roof, Private Road, Garbage, Exterior Bldg Maint, Exterior Bldg Ins, Clubhouse
- HOA fee: $452 monthly
Location
- Region: Saint George
Financial & listing details
- Price per square foot: $287/sqft
- Tax assessed value: $419,800
- Annual tax amount: $2,764
- Date on market: 5/19/2026
- Cumulative days on market: 151 days
- Listing terms: Conventional,Cash,1031 Exchange
- Inclusions: Wired for Cable, Window, Double Pane, Window Coverings, Water Softner, Owned, Washer, Walk-in Closet(s), Sprinkler, Full, Sprinkler, Auto, Refrigerator, Patio, Covered, Oven/Range, Freestnd, Oven/Range, Built-in, Outdoor Lighting, Microwave, Landscaped, Full, Home Warranty, Garden Tub, Dryer, Disposal, Dishwasher, Ceiling Fan(s), Bath, Sep Tub/Shwr
- Electric utility on property: Yes
- Road surface type: Paved
Estimated market value
$409,700
$389,000 - $430,000
$1,959/mo
Price history
| Date | Event | Price |
|---|---|---|
| 10/8/2026 | Price change | $413,000-1.4%$287/sqft |
Source: ICBOR #116369 Report a problem | ||
| 8/20/2026 | Price change | $419,000-9.9%$291/sqft |
Source: WCBR #26-272519 Report a problem | ||
| 6/22/2026 | Price change | $465,000-2.1%$323/sqft |
Source: WCBR #26-272519 Report a problem | ||
| 5/19/2026 | Listed for sale | $475,000+102.2%$330/sqft |
Source: WCBR #26-272519 Report a problem | ||
| 1/13/2017 | Sold | -- |
Source: Agent Provided Report a problem | ||
| 5/4/2015 | Sold | -- |
Source: Agent Provided Report a problem | ||
| 3/25/2015 | Pending sale | $234,900$163/sqft |
Source: Coldwell Banker Premier Realty #15-162743 Report a problem | ||
| 1/17/2015 | Listed for sale | $234,900$163/sqft |
Source: Coldwell Banker Premier Realty #15-162743 Report a problem | ||
Public tax history
| Year | Property taxes | Tax assessment |
|---|---|---|
| 2025 | $2,764 -8.3% | $419,800 -5.3% |
| 2024 | $3,013 -8.5% | $443,400 -9.9% |
| 2023 | $3,294 -3.7% | $492,200 +2.3% |
| 2022 | $3,423 +18.5% | $480,900 +44.4% |
| 2021 | $2,889 -3.7% | $333,000 +2.2% |
| 2020 | $3,001 +2.7% | $325,700 +5.2% |
| 2019 | $2,921 +0.2% | $309,700 +9.9% |
| 2018 | $2,916 +9.2% | $281,800 +9.2% |
| 2017 | $2,670 +6.2% | $258,000 +7.4% |
| 2016 | $2,513 | $240,300 +11.5% |
| 2015 | $2,513 +11.3% | $215,500 +10.6% |
| 2014 | $2,259 -2.9% | $194,900 +2.6% |
| 2013 | $2,326 -0.5% | $189,900 +6.9% |
| 2012 | $2,338 -0.2% | $177,600 +0.2% |
| 2011 | $2,342 +5.6% | $177,310 +0.1% |
| 2010 | $2,218 +32% | $177,050 -6% |
| 2009 | $1,680 -21.4% | $188,310 -21.4% |
| 2008 | $2,137 | $239,460 +28.8% |
| 2006 | -- | $185,945 |
| 2005 | -- | -- |
Find assessor info on the county website
Monthly payment
Est. payment
Payment breakdown
Explore the cost of this home by adjusting the details. Changes won't be saved.Climate risks
Neighborhood: 84770
Nearby schools
Schools provided by the listing agent
- Elementary: Arrowhead Elementary
- High: Dixie High
Source: WCBR. This data may not be complete. We recommend contacting the local school district to confirm school assignments for this home.
- $419,5003 bd2 ba1.4k sqft1845 W Canyon View Dr APT 604, Saint George, UT 84770For Sale

- $--3 bd2 ba1.3k sqft1845 W Canyon View Dr APT 709, St George, UT 84770Sold

- $--3 bd2 ba1.9k sqft1845 W Canyon View Dr APT 606, St George, UT 84770Sold
- $--3 bd2 ba1.4k sqft1845 W Canyon View Dr APT 712, Saint George, UT 84770Sold

Similar homes
- $430,0003 bd2 ba1.5k sqft1845 W Canyon View Dr APT 1707, Saint George, UT 84770For Sale
 MLS ID #26-276084, Lori Chapman, COLDWELL BANKER PREMIER REALTY. WCBR
 - $385,0002 bd2 ba1.1k sqft1845 W Canyon View Dr APT 1215, St George, UT 84770For Sale
 MLS ID #26-272040, ALLEN J REID, RE/MAX ASSOCIATES ST GEORGE. WCBR
 - $420,0003 bd2 ba1.3k sqft1845 W Canyon View Dr APT 609, Saint George, UT 84770For Sale
 MLS ID #26-273496, Hannah Noxon Snarr, Real Broker, LLC. WCBR
 - $340,0003 bd2 ba1k sqft1845 W Canyon View Dr APT 1406, St George, UT 84770For Sale
 MLS ID #26-276861, Lori Chapman, COLDWELL BANKER PREMIER REALTY. WCBR
 - $449,9002 bd2 ba1.2k sqft1111 S Gap Canyon Pkwy Unit W101, Saint George, UT 84770For Sale
 MLS ID #2151233, David B Grant, Realtypath LLC (Central). UtahRealEstate.com
