Beautiful Sun River Home - Move-In Ready!
Discover the perfect blend of comfort, privacy, and resort-style living in this beautifully
upgraded Sun River home, available for immediate occupancy! Thoughtful upgrades throughout
include enhanced cabinetry, upgraded appliances, a brand-new dishwasher, and brand-new
carpeting. The spacious three-car garage provides plenty of room for vehicles, storage, and
hobbies.
Step outside to your own private backyard retreat, offering a peaceful, cozy setting with no rear
neighbors--perfect for relaxing or entertaining.
Enjoy all the exceptional amenities that make Sun River living so desirable, including golf, a
beautiful community center, 14 pickle-ball courts, a fitness center, and an impressive variety of
classes, clubs, and social activities.
Move right in and start enjoying the Sun River lifestyle from day one!
For sale
$579,900
4279 S Painted Finch Dr, St George, UT 84790
2beds
2baths
1,687sqft
Single Family Residence
Built in 2018
5,662 Square Feet Lot
$566,700 Zestimate®
$344/sqft
$180/mo HOA
What's special
Private backyard retreatPeaceful cozy settingSpacious three-car garageEnhanced cabinetryBrand-new dishwasherUpgraded appliances
- 2 days
- 217
- 17
Zillow last checked:
Listing updated:
Listed by:
GAYLEN H HUNT,
KW Ascend Keller Williams Realty
Source: WCBR,MLS#: 26-277136
Facts & features
Interior
Bedrooms & bathrooms
- Bedrooms: 2
- Bathrooms: 2
Primary bedroom
- Level: Main
Bedroom 2
- Level: Main
Bathroom
- Level: Main
Bathroom
- Level: Main
Dining room
- Level: Main
Kitchen
- Level: Main
Laundry
- Level: Main
Living room
- Level: Main
Office
- Level: Main
Heating
- Heat Pump, Natural Gas
Cooling
- Central Air
Interior area
- Total structure area: 1,687
- Total interior livable area: 1,687 sqft
- Finished area above ground: 1,687
Property
Parking
- Total spaces: 3
- Parking features: Attached
- Attached garage spaces: 3
Features
- Stories: 1
Lot
- Size: 5,662 Square Feet
- Features: Curbs & Gutters
Details
- Parcel number: SGSUR502151
- Zoning description: Residential
Construction
Type & style
- Home type: SingleFamily
- Property subtype: Single Family Residence
Materials
- Stucco
- Foundation: Slab
- Roof: Tile
Condition
- Built & Standing
- Year built: 2018
Utilities & green energy
- Water: Culinary
- Utilities for property: Dixie Power, Electricity Connected, Natural Gas Connected
Community & HOA
Community
- Features: Sidewalks
- Subdivision: SUN RIVER
HOA
- Has HOA: Yes
- Services included: Clubhouse
- HOA fee: $180 monthly
Location
- Region: St George
Financial & listing details
- Price per square foot: $344/sqft
- Tax assessed value: $488,000
- Annual tax amount: $1,760
- Date on market: 10/15/2026
- Cumulative days on market: 4 days
- Listing terms: FHA,Conventional,Cash,1031 Exchange
- Inclusions: Window, Double Pane, Walk-in Closet(s), Sprinkler, Full, Sprinkler, Auto, Patio, Covered, Oven/Range, Freestnd, Microwave, Landscaped, Full, Disposal, Dishwasher, Ceiling Fan(s)
- Electric utility on property: Yes
- Road surface type: Paved
Estimated market value
$566,700
$538,000 - $595,000
$2,309/mo
Price history
| Date | Event | Price |
|---|---|---|
| 10/15/2026 | Listed for sale | $579,900$344/sqft |
Source: WCBR #26-277136 Report a problem | ||
Public tax history
| Year | Property taxes | Tax assessment |
|---|---|---|
| 2025 | $1,767 -1.6% | $268,400 +1.5% |
| 2024 | $1,796 -6.1% | $264,330 -7.5% |
| 2023 | $1,912 -4.6% | $285,725 +1.5% |
| 2022 | $2,004 +3.5% | $281,600 +26.1% |
| 2021 | $1,937 +4.2% | $223,245 +10.6% |
| 2020 | $1,860 -2.6% | $201,850 -0.3% |
| 2019 | $1,909 +110.9% | $202,400 +124.6% |
| 2018 | $905 +10% | $90,100 +13.3% |
| 2017 | $823 | $79,500 |
Find assessor info on the county website
Monthly payment
Est. payment
Payment breakdown
Explore the cost of this home by adjusting the details. Changes won't be saved.Climate risks
Neighborhood: 84790
Nearby schools
Schools provided by the listing agent
- Elementary: Bloomington Elementary
- High: Dixie High
Source: WCBR. This data may not be complete. We recommend contacting the local school district to confirm school assignments for this home.
- $626,1004 bd2 ba2.1k sqft4283 S Painted Finch Dr, St George, UT 84790Off Market
- $569,9002 bd2 ba1.6k sqft4275 S Painted Finch Dr, St George, UT 84790Pending

- $475,8002 bd2 ba1.4k sqft4287 S Painted Finch Dr, St George, UT 84790Off Market

- $---- bd-- ba-- sqft4287 S Painted Finch Dr, Saint George, UT 84790Off Market
Similar homes
- $589,9004 bd2 ba2.1k sqft4011 S 890 W, Saint George, UT 84790For Sale
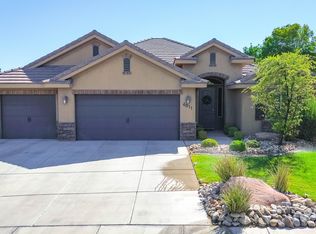 MLS ID #26-275805, PAUL TANGREN, RED ROCK REAL ESTATE. WCBR
 - $559,9004 bd3 ba1.9k sqft3996 S Capri Dr, Saint George, UT 84790For Sale
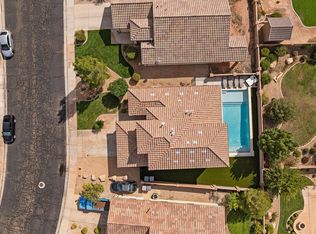 MLS ID #26-276594, DUSTY WRIGHT, KW Ascend Keller Williams Realty. WCBR
 - $599,9004 bd3 ba2k sqft3263 S Inca Cir, Saint George, UT 84790For Sale
 MLS ID #26-276902, ROBERT MACFARLANE, KW Ascend Keller Williams Realty. WCBR
 - $545,0003 bd4 ba1.7k sqft5399 S Cerulean Ln Unit 93, Saint George, UT 84790For Sale
 MLS ID #26-277108, Mathew Casey Jones, Real Estate Essentials (St Geo. WCBR
