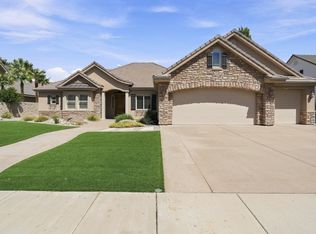
Location! Nestled in a quiet neighborhood while remaining conveniently located, this is a highly desired area. Fenced in Private Pool with slide! Plus large back patio for luxurious outdoor living. RV parking with 50 amp breaker and gray clean out. Dual AC units. 5th bedroom is oversized and could be great theater space or family gathering room. 2nd bedroom has en suite bathroom. 3rd and 4th bedrooms are oversized. Office with french doors. Walk in pantry. This home has everything at an affordable price! Homes here don't come up for sale often. Hurry in for your private showing
For sale
$775,000
2511 S 2070th Cir E, Saint George, UT 84790
5beds
4baths
3,168sqft
Single Family Residence
Built in 2004
0.29 Acres Lot
$756,200 Zestimate®
$245/sqft
$-- HOA
What's special
Walk in pantryOffice with french doorsDual ac units
- 18 days
- 978
- 107
Zillow last checked:
Listing updated:
Listed by:
BETHANY PRICE 435-272-7258,
ERA BROKERS CONSOLIDATED SG
Source: WCBR,MLS#: 26-275864
Facts & features
Interior
Bedrooms & bathrooms
- Bedrooms: 5
- Bathrooms: 4
Primary bedroom
- Level: Main
Bedroom 2
- Level: Second
Bedroom 3
- Level: Second
Bedroom 4
- Level: Second
Bedroom 5
- Level: Second
Bathroom
- Level: Main
Kitchen
- Level: Main
Office
- Level: Main
Heating
- Natural Gas
Cooling
- Central Air
Features
- Number of fireplaces: 1
Interior area
- Total structure area: 3,168
- Total interior livable area: 3,168 sqft
- Finished area above ground: 1,568
Video & virtual tour
Property
Parking
- Total spaces: 3
- Parking features: Attached, Extra Depth, Extra Width, RV Access/Parking
- Attached garage spaces: 3
Features
- Stories: 2
- Has private pool: Yes
- Pool features: Fenced, In Ground, Salt Water
Lot
- Size: 0.29 Acres
- Features: Cul-De-Sac, Curbs & Gutters
Details
- Parcel number: sgjdre114
- Zoning description: Residential
Construction
Type & style
- Home type: SingleFamily
- Property subtype: Single Family Residence
Materials
- Rock, Stucco
- Foundation: Slab
- Roof: Tile
Condition
- Built & Standing
- Year built: 2004
Utilities & green energy
- Water: Culinary
- Utilities for property: Dixie Power, Electricity Connected, Natural Gas Connected
Community & HOA
Community
- Features: Sidewalks
HOA
- Has HOA: No
Location
- Region: Saint George
Financial & listing details
- Price per square foot: $245/sqft
- Annual tax amount: $2,652
- Date on market: 9/5/2026
- Cumulative days on market: 19 days
- Listing terms: FHA,Conventional,Cash,1031 Exchange
- Inclusions: Window Coverings, Walk-in Closet(s), Sprinkler, Full, Sprinkler, Auto, Refrigerator, Patio, Uncovered, Patio, Covered, Oven/Range, Built-in, Microwave, Landscaped, Full, Garden Tub, Fenced, Full, Disposal, Dishwasher, Central Vacuum, Ceiling Fan(s), Bath, Sep Tub/Shwr
- Electric utility on property: Yes
- Road surface type: Paved
Estimated market value
$756,200
$718,000 - $794,000
$3,297/mo
Price history
| Date | Event | Price |
|---|---|---|
| 9/5/2026 | Listed for sale | $775,000$245/sqft |
Source: WCBR #26-275864 Report a problem | ||
Public tax history
Tax history is unavailable.
Monthly payment
Est. payment
Payment breakdown
Explore the cost of this home by adjusting the details. Changes won't be saved.Climate risks
Neighborhood: 84790
Nearby schools
Schools provided by the listing agent
- Elementary: Crimson View Elementary
- Middle: Desert Hills Middle
- High: Desert Hills High
Source: WCBR. This data may not be complete. We recommend contacting the local school district to confirm school assignments for this home.
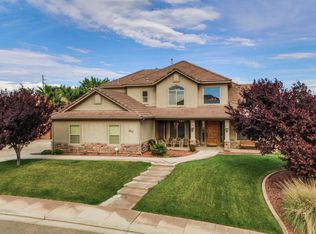
- $711,3005 bd3 ba3.2k sqft2511 S 2070 East Cir, St George, UT 84790Off Market
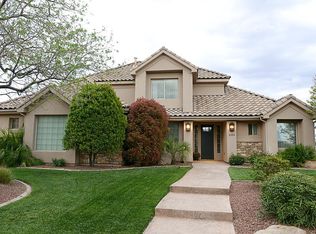
- $658,3005 bd4 ba2.9k sqft2533 S 2070 East Cir, St George, UT 84790Off Market
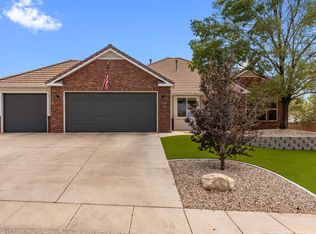
- $788,3005 bd3 ba3.3k sqft2508 S 2110 East Cir, St George, UT 84790Off Market
- $741,8004 bd2 ba2.1k sqft2493 S 2070 East Cir, St George, UT 84790Off Market
Similar homes
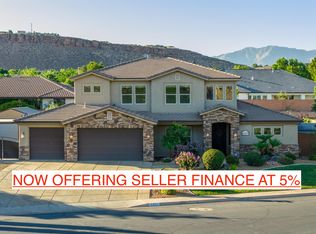
- $789,9004 bd3 ba2.9k sqft2297 S 1880 E, Saint George, UT 84790For Sale
 MLS ID #26-275566, Joe L Langston, KW Ascend Keller Williams Realty. WCBR
 - $849,9004 bd3 ba3.3k sqft1749 S 1480 East Cir, St George, UT 84790For Sale
 MLS ID #26-275609, LESLYE SONJU, COLDWELL BANKER PREMIER REALTY. WCBR
 - $864,9006 bd4 ba3.7k sqft2223 E Coyote Springs Dr, St George, UT 84790For Sale
 MLS ID #26-273343, Robin S Jensen, Team Jensen Real Estate. WCBR
 - $725,0004 bd3 ba3.4k sqft873 E 1010th Cir S, Saint George, UT 84790For Sale
 MLS ID #26-275603, CHASE W AMES, RE/MAX ASSOCIATES SO UTAH. WCBR
 - $849,0006 bd4 ba4k sqft2546 E 3000th Cir S, Saint George, UT 84790For Sale
 MLS ID #2111397, Tammy T Warmsley, Century 21 Everest (St George). UtahRealEstate.com
 - $550,0005 bd4 ba3.6k sqft2972 E 110 N, Saint George, UT 84790For SaleMLS ID #2182449, Aleesha Robinson, Think Realty, LLC. UtahRealEstate.com
