Custom St. George Home with Private ADU, Upgrades & Views
? ADU (income potential or larger families)
? Fully custom home
? Oversized rear patio deck 39x12
? RV parking & hook ups
? High end upgrades
? Located in the heart of St. George
? Amazing Views from back of home
Please review description for additional details!
Welcome to this beautifully crafted, fully custom home in the heart of St. George. Built less than three years ago, this 5-bedroom, 3-bath residence offers approximately 2,050 sq. ft. of thoughtfully designed living space with quality craftsmanship and elevated finishes throughout.
The open concept living area creates an inviting flow for everyday living and entertaining with an abundance of custom details throughout the home. Granite, quartz and marble countertops, extensive custom tile upgrades and carefully selected finishes including 8ft doors and 9ft ceilings that give this home a truly elevated feel.
The finished lower level features a private ADU apartment with its own full kitchen, living area, laundry, 2 bedroom 1 bath and HVAC zone powered by Ecobee. It offers exceptional flexibility for rental income, guests, multigenerational living, or a private space for extended family. It is permitted with the city and has its own entrance.
An oversized (620 sqft) two-car garage with a large mechanical closet provides plenty of room for vehicles, storage, and all the extras that come with Southern Utah living. Outside, both the front and back yards are fully finished and professionally designed, creating beautiful outdoor spaces that are ready to enjoy without the work or expense of starting from scratch. The side of the home also offers a large RV parking area including RV hook ups and beautifully designed iron gates.
And then there are the views. This is an elevated lot leaving the opportunity for amazing views out of the back of the home!Take in the beauty of Southern Utah from this thoughtfully positioned home, offering a backdrop that makes everyday living feel a little more special.
Whether you’re looking for a newer custom home, a flexible multigenerational layout, or an opportunity to generate rental income, this property offers a rare combination of style, functionality, quality, and investment potential.
Homes offering this level of customization, flexibility, and income potential are hard to find. Schedule your private showing today and come experience this special St. George home for yourself.
This home is for sale by owner! We have representation if we decide to go that route. Please contact for any questions or inquires about other details. Thank you for looking!
For sale by owner
$689,900
2060 E 40 N, Saint George, UT 84790
5beds
2,050sqft
SingleFamily
Built in 2023
9,147 Square Feet Lot
$-- Zestimate®
$337/sqft
$-- HOA
What's special
Extensive custom tile upgradesFully custom home
- 25 days
- 1,019
- 135
Listed by:
Property Owner (435) 414-0322
Facts & features
Interior
Bedrooms & bathrooms
- Bedrooms: 5
- Bathrooms: 3
- Full bathrooms: 3
Heating
- Forced air, Electric, Gas
Cooling
- Central
Appliances
- Included: Dishwasher, Microwave, Range / Oven, Refrigerator
Features
- Flooring: Tile, Carpet
- Basement: Finished
Interior area
- Total interior livable area: 2,050 sqft
Property
Parking
- Parking features: Garage - Attached
Features
- Exterior features: Stone, Stucco
- Has view: Yes
- View description: City, Mountain
Lot
- Size: 9,147 Square Feet
Details
- Parcel number: SGFHE352
Construction
Type & style
- Home type: SingleFamily
Materials
- Frame
- Roof: Tile
Condition
- New construction: No
- Year built: 2023
Community & HOA
Community
- Features: On Site Laundry Available
Location
- Region: Saint George
Financial & listing details
- Price per square foot: $337/sqft
- Tax assessed value: $516,300
- Annual tax amount: $1,870
- Date on market: 9/12/2026
Estimated market value
Not available
Estimated sales range
Not available
$2,574/mo
Price history
| Date | Event | Price |
|---|---|---|
| 9/12/2026 | Listed for sale | $689,900+294.2%$337/sqft |
Source: Owner Report a problem | ||
| 2/26/2010 | Listing removed | $175,000$85/sqft |
Source: Dominion Enterprises #09-111782 Report a problem | ||
| 12/23/2009 | Listed for sale | $175,000$85/sqft |
Source: Dominion Enterprises #09-111782 Report a problem | ||
| 11/27/2009 | Listing removed | $175,000$85/sqft |
Source: Coldwell Banker Premier Realty #09-111782 Report a problem | ||
| 7/28/2009 | Listed for sale | $175,000$85/sqft |
Source: Coldwell Banker Premier Realty #09-111782 Report a problem | ||
| 7/9/2009 | Sold | -- |
Source: Public Record Report a problem | ||
Public tax history
| Year | Property taxes | Tax assessment |
|---|---|---|
| 2025 | $1,870 -5.2% | $283,965 -2.2% |
| 2024 | $1,973 +207.1% | $290,345 +202.4% |
| 2023 | $643 -5% | $96,000 +1.1% |
| 2022 | $676 -58.2% | $95,000 -49% |
| 2021 | $1,617 +11.5% | $186,395 +18.4% |
| 2020 | $1,450 +1.3% | $157,410 +3.7% |
| 2019 | $1,432 +2.5% | $151,800 +12.5% |
| 2018 | $1,397 +12.2% | $134,970 +12.2% |
| 2017 | $1,245 | $120,340 +3.4% |
| 2016 | $1,245 -0.6% | $116,380 +8.3% |
| 2015 | $1,253 | $107,415 +8% |
| 2014 | $1,253 +12.8% | $99,440 +9.7% |
| 2013 | $1,110 +2.1% | $90,640 +9.7% |
| 2012 | $1,087 -2.9% | $82,610 -2.5% |
| 2011 | $1,120 +0.7% | $84,755 -4.5% |
| 2010 | $1,112 +12.7% | $88,760 -19.7% |
| 2009 | $987 -20.9% | $110,575 -20.9% |
| 2008 | $1,248 | $139,820 +14.4% |
| 2006 | -- | $122,205 |
| 2005 | -- | -- |
Find assessor info on the county website
Monthly payment
Est. payment
Payment breakdown
Explore the cost of this home by adjusting the details. Changes won't be saved.Climate risks
Neighborhood: 84790
Nearby schools
Schools provided by the listing agent
- District: WASHINGTON DISTRICT
Source: The MLS. This data may not be complete. We recommend contacting the local school district to confirm school assignments for this home.
Similar homes
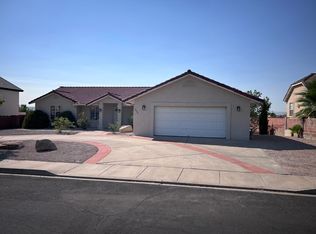
- $699,9004 bd3 ba2.8k sqft86 S Acantilado Dr, St George, UT 84790For Sale
 MLS ID #26-275800, SUSIE Kaye ALFIERI, EQUITY REAL ESTATE (ST GEORGE). WCBR
 - $694,9003 bd3 ba2.5k sqft215 S 2200 E, Saint George, UT 84790For Sale
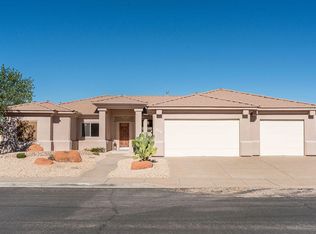 MLS ID #26-276020, DEBY BAUER, BHHS UTAH PROPERTIES SG. WCBR
 - $645,0005 bd4 ba2.2k sqft1204 S 1280 E, Saint George, UT 84790For Sale
 MLS ID #26-276550, Heidi I Moss, LRG Collective. WCBR
 - $585,0003 bd2 ba2.2k sqft63 N Arroyo Dr, St George, UT 84790For Sale
 MLS ID #26-276551, RETT SMITH, OUTLAND REAL ESTATE GROUP, INC.. WCBR
 - $775,9004 bd3 ba2.8k sqft1646 E 90 S, Saint George, UT 84790For Sale
 MLS ID #2168634, Nicole Barnes, Red Rock Real Estate LLC. UtahRealEstate.com
 - $529,9003 bd2 ba1.9k sqft682 N 2240 E, Saint George, UT 84790For SaleMLS ID #2177330, Rebekah G Wainwright, Realtypath LLC (Fidelity St George). UtahRealEstate.com
