Come take a look at this 3-bedroom, 2.5-bath home with no HOA dues and a comfortable, functional layout. The open kitchen, dining, and living area includes a cute built-in dining bench tucked into a bay window, along with a built-in desk and little touches throughout the home that add lots of character. One of the bedrooms also features a Murphy bed, offering a little extra flexibility. Out back, you'll find a large, fully fenced grassy backyard with a storage shed and an east-facing covered patio, perfect for enjoying some shade. There's also extra space along the side of the home for trailer parking. Conveniently located close to shopping, schools, and entertainment, this home offers plenty of practical features both inside and out.
For sale
$435,000
426 N 2070 E, Saint George, UT 84790
3beds
3baths
1,683sqft
Single Family Residence
Built in 1994
7,405 Square Feet Lot
$427,100 Zestimate®
$258/sqft
$-- HOA
What's special
Storage shedBuilt-in desk
- 2 hours
- 132
- 7
Zillow last checked:
Listing updated:
Listed by:
CODY PITCHER 435-669-6118,
COLDWELL BANKER PREMIER REALTY
Source: WCBR,MLS#: 26-278085
Facts & features
Interior
Bedrooms & bathrooms
- Bedrooms: 3
- Bathrooms: 3
Primary bedroom
- Level: Main
Bedroom 2
- Level: Main
Bedroom 3
- Level: Main
Bathroom
- Level: Main
Bathroom
- Level: Main
Bathroom
- Level: Main
Dining room
- Level: Main
Kitchen
- Level: Main
Laundry
- Level: Main
Living room
- Level: Main
Heating
- Natural Gas
Cooling
- Central Air
Interior area
- Total structure area: 1,683
- Total interior livable area: 1,683 sqft
- Finished area above ground: 1,683
Property
Parking
- Total spaces: 2
- Parking features: Attached, Garage Door Opener
- Attached garage spaces: 2
Features
- Stories: 1
Lot
- Size: 7,405 Square Feet
- Features: Curbs & Gutters
Details
- Parcel number: SGMHS126
- Zoning description: Residential
Construction
Type & style
- Home type: SingleFamily
- Property subtype: Single Family Residence
Materials
- Stucco
- Foundation: Slab
- Roof: Tile
Condition
- Built & Standing
- Year built: 1994
Utilities & green energy
- Water: Culinary
- Utilities for property: Electricity Connected, Natural Gas Connected
Community & HOA
Community
- Features: Sidewalks
- Subdivision: MCARTHUR HEIGHTS
HOA
- Has HOA: No
Location
- Region: Saint George
Financial & listing details
- Price per square foot: $258/sqft
- Tax assessed value: $421,000
- Annual tax amount: $1,488
- Date on market: 11/20/2026
- Cumulative days on market: 2 days
- Listing terms: FHA,Conventional,Cash,1031 Exchange
- Inclusions: Storage Shed(s), Sprinkler, Full, Sprinkler, Auto, Refrigerator, Plant Shelves, Patio, Covered, Oven/Range, Freestnd, Microwave, Landscaped, Full, Fenced, Full, Dishwasher, Ceiling, Vaulted, Ceiling Fan(s), Bay/Box Windows
- Electric utility on property: Yes
- Road surface type: Paved
Estimated market value
$427,100
$406,000 - $448,000
$1,878/mo
Price history
| Date | Event | Price |
|---|---|---|
| 11/20/2026 | Listed for sale | $435,000+55.4%$258/sqft |
Source: WCBR #26-278085 Report a problem | ||
| 4/18/2019 | Listing removed | $279,848$166/sqft |
Source: RED ROCK REAL ESTATE #19-199959 Report a problem | ||
| 4/18/2019 | Listed for sale | $279,848$166/sqft |
Source: RED ROCK REAL ESTATE #19-199959 Report a problem | ||
| 4/17/2019 | Sold | -- |
Source: Agent Provided Report a problem | ||
| 3/20/2019 | Pending sale | $279,848$166/sqft |
Source: RED ROCK REAL ESTATE #19-199959 Report a problem | ||
| 3/1/2019 | Listed for sale | $279,848$166/sqft |
Source: RED ROCK REAL ESTATE #19-199959 Report a problem | ||
| 1/14/2019 | Pending sale | $279,848$166/sqft |
Source: RED ROCK REAL ESTATE #19-199959 Report a problem | ||
| 1/2/2019 | Price change | $279,8480%$166/sqft |
Source: RED ROCK REAL ESTATE #19-199959 Report a problem | ||
| 11/5/2018 | Price change | $279,900-1.8%$166/sqft |
Source: RED ROCK REAL ESTATE #18-197827 Report a problem | ||
| 10/10/2018 | Price change | $284,900-1.1%$169/sqft |
Source: RED ROCK REAL ESTATE #18-197827 Report a problem | ||
| 9/28/2018 | Listed for sale | $288,000$171/sqft |
Source: RED ROCK REAL ESTATE #18-197827 Report a problem | ||
Public tax history
| Year | Property taxes | Tax assessment |
|---|---|---|
| 2025 | $1,525 -3.4% | $231,550 -0.3% |
| 2024 | $1,578 -3.2% | $232,210 -4.7% |
| 2023 | $1,630 -5.9% | $243,595 +0.1% |
| 2022 | $1,732 +12.5% | $243,375 +37.1% |
| 2021 | $1,540 +11.7% | $177,485 +18.6% |
| 2020 | $1,378 +1.5% | $149,600 +3.9% |
| 2019 | $1,358 +3.4% | $143,990 +13.4% |
| 2018 | $1,313 +17.2% | $126,940 +17.2% |
| 2017 | $1,121 | $108,295 +3.3% |
| 2016 | $1,121 -1% | $104,830 +8% |
| 2015 | $1,131 | $97,020 +7.6% |
| 2014 | $1,131 +13% | $90,145 +10.2% |
| 2013 | $1,002 +1.8% | $81,785 +9.4% |
| 2012 | $984 -4.1% | $74,745 -3.8% |
| 2011 | $1,026 +2.2% | $77,660 -3.1% |
| 2010 | $1,004 +6.5% | $80,145 -24.1% |
| 2009 | $942 -20.4% | $105,600 -20.4% |
| 2008 | $1,184 | $132,685 +18% |
| 2006 | -- | $112,470 |
| 2005 | -- | -- |
Find assessor info on the county website
Monthly payment
Est. payment
Payment breakdown
Explore the cost of this home by adjusting the details. Changes won't be saved.Climate risks
Neighborhood: 84790
Nearby schools
Schools provided by the listing agent
- Elementary: Panorama Elementary
- High: Pine View High
Source: WCBR. This data may not be complete. We recommend contacting the local school district to confirm school assignments for this home.

Similar homes
- $369,9903 bd2 ba1.4k sqft210 N Mall Dr APT 115, Saint George, UT 84790For Sale
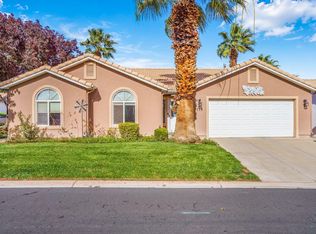 MLS ID #26-278043, RAUL VARGAS, Real Broker, LLC. WCBR
- $440,0002 bd2 ba1.4k sqft2266 E 550 N, Saint George, UT 84790For Sale
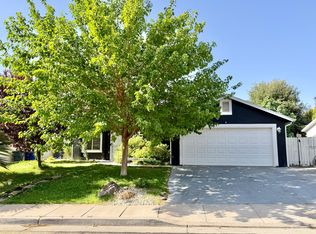 MLS ID #26-277858, BETHANY PRICE, ERA BROKERS CONSOLIDATED SG. WCBR
- $420,0003 bd2 ba1.3k sqft196 N 2790 E, Saint George, UT 84790For Sale
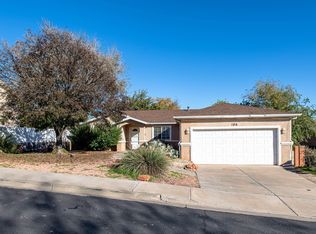 MLS ID #26-277900, Amanda Bennett, RED ROCK REAL ESTATE. WCBR
- $405,0003 bd2 ba1.5k sqft345 N 2450 E Unit 172, St George, UT 84790For Sale
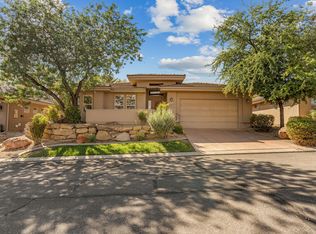 MLS ID #26-276249, KRIS BULLOCK, RED ROCK REAL ESTATE. WCBR
