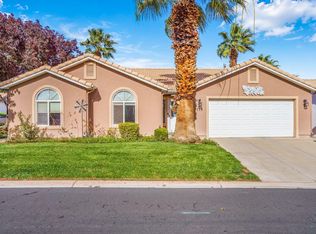
Ready for your investment portfolio to grow? This home is in the hub of convenience. Close to schools, shopping, and parks. Main home has 2 bed, 2 bath with a bonus room that could be a 3rd bedroom. The exterior building has been modified and a bathroom added to be an ADU. Great rental income potential.
For sale
$440,000
2266 E 550 N, Saint George, UT 84790
2beds
2baths
1,498sqft
Single Family Residence
Built in 1994
6,098 Square Feet Lot
$427,900 Zestimate®
$294/sqft
$-- HOA
What's special
Exterior buildingBonus room
- 8 days
- 255
- 13
Zillow last checked:
Listing updated:
Listed by:
BETHANY PRICE 435-272-7258,
ERA BROKERS CONSOLIDATED SG
Source: WCBR,MLS#: 26-277858
Facts & features
Interior
Bedrooms & bathrooms
- Bedrooms: 2
- Bathrooms: 2
Primary bedroom
- Level: Main
Bedroom 2
- Level: Main
Bathroom
- Level: Main
Kitchen
- Level: Main
Heating
- Heat Pump, Natural Gas
Cooling
- Heat Pump, None
Interior area
- Total structure area: 1,498
- Total interior livable area: 1,498 sqft
- Finished area above ground: 1,498
Property
Parking
- Total spaces: 2
- Parking features: Attached
- Attached garage spaces: 2
Features
- Stories: 1
Lot
- Size: 6,098 Square Feet
- Features: Curbs & Gutters
Details
- Parcel number: SGSURE457
- Zoning description: Residential
Construction
Type & style
- Home type: SingleFamily
- Property subtype: Single Family Residence
Materials
- Stucco
- Roof: Asphalt
Condition
- Built & Standing
- Year built: 1994
Utilities & green energy
- Utilities for property: Electricity Connected
Community & HOA
Community
- Features: Sidewalks
HOA
- Has HOA: No
Location
- Region: Saint George
Financial & listing details
- Price per square foot: $294/sqft
- Tax assessed value: $367,000
- Annual tax amount: $1,328
- Date on market: 11/12/2026
- Cumulative days on market: 10 days
- Listing terms: Conventional,Cash,1031 Exchange
- Inclusions: Washer, Refrigerator, Oven/Range, Freestnd, Landscaped, Full, Dryer, Dishwasher
- Electric utility on property: Yes
- Road surface type: Paved
Estimated market value
$427,900
$407,000 - $449,000
$1,797/mo
Price history
| Date | Event | Price |
|---|---|---|
| 11/12/2026 | Listed for sale | $440,000+10%$294/sqft |
Source: WCBR #26-277858 Report a problem | ||
| 5/23/2024 | Sold | -- |
Source: WCBR #24-248914 Report a problem | ||
| 4/20/2024 | Pending sale | $399,999$267/sqft |
Source: WCBR #24-248914 Report a problem | ||
| 4/10/2024 | Price change | $399,999-4.7%$267/sqft |
Source: WCBR #24-248914 Report a problem | ||
| 3/7/2024 | Listed for sale | $419,900+122.2%$280/sqft |
Source: WCBR #24-248914 Report a problem | ||
| 11/14/2017 | Sold | -- |
Source: Agent Provided Report a problem | ||
| 5/10/2016 | Listing removed | $189,000$126/sqft |
Source: ERA Brokers Consolidated #16-174561 Report a problem | ||
| 3/30/2016 | Listed for sale | $189,000-0.5%$126/sqft |
Source: ERA Brokers Consolidated #16-174561 Report a problem | ||
| 9/11/2008 | Listing removed | $189,900$127/sqft |
Source: Keller Williams Realty #08-101334 Report a problem | ||
| 8/6/2008 | Price change | $189,900-5.1%$127/sqft |
Source: Keller Williams Realty #08-101334 Report a problem | ||
| 6/21/2008 | Listed for sale | $200,000$134/sqft |
Source: Keller Williams Realty #08-101334 Report a problem | ||
Public tax history
| Year | Property taxes | Tax assessment |
|---|---|---|
| 2025 | $1,329 -3.4% | $201,850 -0.3% |
| 2024 | $1,375 -4.1% | $202,400 -5.6% |
| 2023 | $1,435 -6.1% | $214,335 -0.1% |
| 2022 | $1,527 +12% | $214,610 +36.6% |
| 2021 | $1,363 -40.3% | $157,135 -36.6% |
| 2020 | $2,282 +97.1% | $247,700 +101.8% |
| 2019 | $1,158 +4% | $122,760 +14.1% |
| 2018 | $1,113 +25.5% | $107,580 +25.5% |
| 2017 | $887 | $85,690 +3.1% |
| 2016 | $887 +4705.6% | $83,105 +7.6% |
| 2015 | $18 | $77,220 +6.4% |
| 2014 | $18 | $72,545 +11.8% |
| 2013 | -- | $64,900 +9.1% |
| 2012 | -- | $59,510 -4.8% |
| 2011 | -- | $62,535 -4.8% |
| 2010 | -- | $65,715 -18.8% |
| 2009 | $723 +113.4% | $80,970 -21.9% |
| 2008 | $339 | $103,700 +15.3% |
| 2006 | -- | $89,950 |
| 2005 | -- | -- |
Find assessor info on the county website
Monthly payment
Est. payment
Payment breakdown
Explore the cost of this home by adjusting the details. Changes won't be saved.Climate risks
Neighborhood: 84790
Nearby schools
Schools provided by the listing agent
- Elementary: Sandstone Elementary
- High: Pine View High
Source: WCBR. This data may not be complete. We recommend contacting the local school district to confirm school assignments for this home.
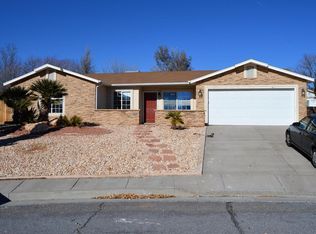
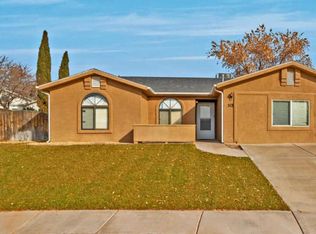
Similar homes
- $435,0003 bd3 ba1.6k sqft426 N 2070 E, Saint George, UT 84790For Sale
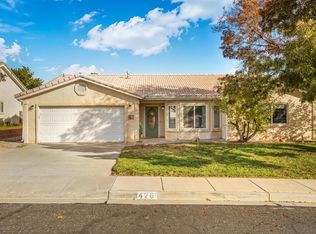 MLS ID #26-278085, CODY PITCHER, COLDWELL BANKER PREMIER REALTY. WCBR
- $420,0003 bd2 ba1.3k sqft196 N 2790 E, Saint George, UT 84790For Sale
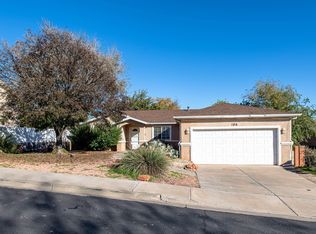 MLS ID #26-277900, Amanda Bennett, RED ROCK REAL ESTATE. WCBR
- $369,9903 bd2 ba1.4k sqft210 N Mall Dr APT 115, Saint George, UT 84790For Sale
 MLS ID #26-278043, RAUL VARGAS, Real Broker, LLC. WCBR
- $450,0003 bd2 ba1.3k sqft2229 E 160 S, Saint George, UT 84790For Sale
 MLS ID #26-276753, RYAN M KRAMER, RE/MAX ASSOCIATES ST GEORGE. WCBR
