Welcome home to Cotton Manor, one of the area's most desirable HOA communities! This lovely single-family home combines updated finishes, generous outdoor space, and resort-style amenities, all in a welcoming neighborhood.
Step inside to a bright, open kitchen and great room that's perfect for everyday living and entertaining. The kitchen showcases newer quartz countertops, while updated flooring flows throughout for a fresh, modern feel. Natural light fills the space, creating an inviting atmosphere from morning to evening. Comfortable bedrooms offer room to relax, and the primary suite provides a peaceful retreat at the end of the day.
Out back, you'll find a rare amount of grass and open space, ideal for play, pets, gardening, or simply enjoying the sunshine. Unwind under the covered patio, the perfect spot for morning coffee, evening barbecues, or relaxing with friends and family.
Cotton Manor residents also enjoy exclusive access to a sparkling community pool, plus pickleball and tennis courts for active fun year-round. Whether you're a seasoned player or just picking up a paddle, you'll love the built-in social scene and well-kept common areas.
The location is hard to beat. Schools, shopping, restaurants, and medical facilities are all close by, making daily errands and appointments simple and stress-free. Just minutes away, the area's famous red rock scenery is ready for weekend adventures.
Move-in ready and full of charm, this home offers the perfect balance of comfort, community, and convenience. Don't miss your chance to make it yours!
Schedule your private showing today!
For sale
$359,900
345 N 2450 E Unit 125, St George, UT 84790
2beds
2baths
1,274sqft
Single Family Residence
Built in 1995
3,920 Square Feet Lot
$357,700 Zestimate®
$282/sqft
$152/mo HOA
What's special
Updated flooring flows throughoutBright open kitchenComfortable bedroomsGenerous outdoor spaceUpdated finishesNewer quartz countertops
- 1 hour
- 24
- 2
Zillow last checked:
Listing updated:
Listed by:
JEFF A JENSEN,
KW Ascend Keller Williams Realty
Source: WCBR,MLS#: 26-277665
Facts & features
Interior
Bedrooms & bathrooms
- Bedrooms: 2
- Bathrooms: 2
Primary bedroom
- Level: Main
Bedroom 2
- Level: Main
Bathroom
- Level: Main
Bathroom
- Level: Main
Family room
- Level: Main
Kitchen
- Level: Main
Laundry
- Level: Main
Heating
- Natural Gas
Cooling
- Central Air
Features
- Number of fireplaces: 1
Interior area
- Total structure area: 1,274
- Total interior livable area: 1,274 sqft
- Finished area above ground: 1,274
Property
Parking
- Total spaces: 2
- Parking features: Attached, Garage Door Opener
- Attached garage spaces: 2
Accessibility
- Accessibility features: Accessible Bedroom, Accessible Central Living Area, Accessible Closets, Accessible Common Area, Accessible Doors, Accessible Entrance, Accessible Full Bath, Accessible Hallway(s), Accessible Kitchen, Accessible Kitchen Appliances, Central Living Area, Common Area, Visitable, Visitor Bathroom
Features
- Stories: 1
Lot
- Size: 3,920 Square Feet
- Features: Curbs & Gutters, Level
Details
- Parcel number: SGCTM3125
- Zoning description: Residential
Construction
Type & style
- Home type: SingleFamily
- Property subtype: Single Family Residence
Materials
- Stucco
- Foundation: Slab
- Roof: Tile
Condition
- Built & Standing
- Year built: 1995
Utilities & green energy
- Water: Culinary
- Utilities for property: Electricity Connected, Natural Gas Connected
Community & HOA
Community
- Features: Sidewalks
- Subdivision: COTTON MANOR
HOA
- Has HOA: Yes
- Services included: Pickleball Court, Common Area Maintenance, Water, Tennis Courts, Private Road
- HOA fee: $152 monthly
Location
- Region: St George
Financial & listing details
- Price per square foot: $282/sqft
- Tax assessed value: $341,600
- Annual tax amount: $1,237
- Date on market: 11/5/2026
- Cumulative days on market: 2 days
- Listing terms: FHA,Conventional,Cash,1031 Exchange
- Inclusions: Wired for Cable, Window, Double Pane, Window Coverings, Water Softner, Owned, Washer, Walk-in Closet(s), Tennis Courts, Storm Doors, Sprinkler, Auto, Refrigerator, Patio, Covered, Oven/Range, Freestnd, Outdoor Lighting, Microwave, Landscaped, Full, Handicap Features, Dryer, Disposal, Dishwasher, Ceiling, Vaulted, Ceiling Fan(s), Bath, Sep Tub/Shwr
- Electric utility on property: Yes
- Road surface type: Paved
Estimated market value
$357,700
$340,000 - $376,000
$1,781/mo
Price history
| Date | Event | Price |
|---|---|---|
| 11/5/2026 | Listed for sale | $359,900+10.7%$282/sqft |
Source: WCBR #26-277665 Report a problem | ||
| 6/2/2023 | Sold | -- |
Source: WCBR #419001_23-241482 Report a problem | ||
| 5/24/2023 | Pending sale | $325,000$255/sqft |
Source:  UtahRealEstate.com #1877806 Report a problem | ||
| 5/18/2023 | Listed for sale | $325,000+58.5%$255/sqft |
Source: WCBR #23-241482 Report a problem | ||
| 3/29/2018 | Listing removed | $204,999$161/sqft |
Source: BLACKROCK REALTY GROUP #18-191987 Report a problem | ||
| 3/27/2018 | Price change | $204,999-2.4%$161/sqft |
Source: BLACKROCK REALTY GROUP #18-191987 Report a problem | ||
| 2/26/2018 | Listed for sale | $209,999+27.3%$165/sqft |
Source: BLACKROCK REALTY GROUP #18-191987 Report a problem | ||
| 1/6/2017 | Sold | -- |
Source: Agent Provided Report a problem | ||
| 11/18/2016 | Price change | $165,000-1.5%$130/sqft |
Source: Coldwell Banker Premier Realty #16-180015 Report a problem | ||
| 10/31/2016 | Listed for sale | $167,500$131/sqft |
Source: Coldwell Banker Premier Realty #16-180015 Report a problem | ||
Public tax history
| Year | Property taxes | Tax assessment |
|---|---|---|
| 2025 | $1,237 -44.8% | $187,880 -43.1% |
| 2024 | $2,242 +68% | $330,000 +65.5% |
| 2023 | $1,334 -7.3% | $199,375 -1.4% |
| 2022 | $1,439 +12.3% | $202,180 +36.9% |
| 2021 | $1,281 +9.6% | $147,675 +16.4% |
| 2020 | $1,169 +4% | $126,885 +6.5% |
| 2019 | $1,124 +7.2% | $119,185 +17.6% |
| 2018 | $1,048 +17% | $101,310 +17% |
| 2017 | $896 -7.9% | $86,625 +0.9% |
| 2016 | $973 | $85,855 +2.9% |
| 2015 | $973 +0.8% | $83,435 +0.1% |
| 2014 | $966 | $83,325 +19.5% |
| 2013 | -- | $69,740 +8.5% |
| 2012 | -- | $64,295 +0.3% |
| 2011 | -- | $64,130 -6.7% |
| 2010 | -- | $68,765 -15.2% |
| 2009 | $724 -18.9% | $81,100 -18.9% |
| 2008 | $892 | $99,995 -0.7% |
| 2006 | -- | $100,680 |
| 2005 | -- | -- |
Find assessor info on the county website
Monthly payment
Est. payment
Payment breakdown
Explore the cost of this home by adjusting the details. Changes won't be saved.Climate risks
Neighborhood: 84790
Nearby schools
Schools provided by the listing agent
- Elementary: Panorama Elementary
- High: Pine View High
Source: WCBR. This data may not be complete. We recommend contacting the local school district to confirm school assignments for this home.



Similar homes
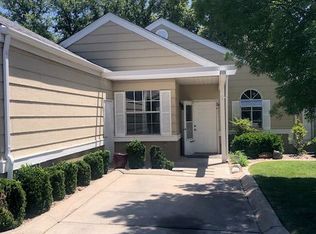
- $350,0003 bd2 ba1.3k sqft1934 E Ten North Cir #N, Saint George, UT 84790For Sale
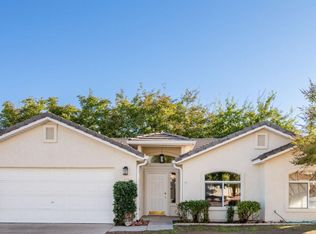
 MLS ID #2194678, David Ellis, The Agency St George LLC. UtahRealEstate.com
- $350,0003 bd2 ba1.3k sqft1934 E Ten North Cir, Saint George, UT 84790For Sale
 MLS ID #26-277637, DAVID ELLIS, THE AGENCY ST GEORGE. WCBR
- $295,0002 bd2 ba939 sqft2990 E Riverside Dr Unit 165, St George, UT 84790For Sale
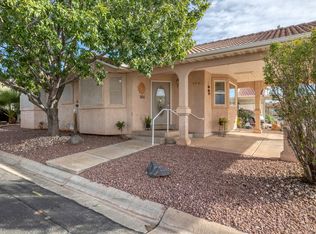 MLS ID #26-277615, Jayne Gray, FATHOM REALTY SG. WCBR
- $369,9903 bd2 ba1.4k sqft210 N Mall Dr APT 115, Saint George, UT 84790For Sale
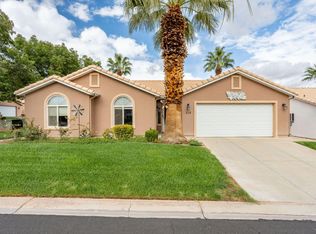 MLS ID #26-277114, BRYAN S BURNETT, CENTURY 21 EVEREST ST GEORGE. WCBR
