Built in 1990, this 1,269-square-foot home offers 2 bedrooms, 2 full bathrooms and a two-car garage in a 55+ community. The open living room connects with a comfortable dining area, while the kitchen features new stainless steel appliances and ample cabinet space. A separate laundry room and a large primary bedroom add to the home's practical layout. Enjoy mornings and evenings on the covered back patio, with fully fenced and landscaped grounds and an automatic sprinkler system. Additional features include vaulted ceilings, double-pane windows and heat pump heating and cooling. Community amenities include a pond, indoor swimming pool, hot tub, fitness center and clubhouse. Shopping, dining and medical facilities are conveniently nearby.
For sale
$325,000
1055 E 900 S Unit 20, Saint George, UT 84790
2beds
2baths
1,269sqft
Single Family Residence
Built in 1990
2,178 Square Feet Lot
$319,200 Zestimate®
$256/sqft
$240/mo HOA
What's special
Two-car garageCovered back patioSeparate laundry roomAmple cabinet spaceAutomatic sprinkler systemComfortable dining areaLarge primary bedroom
- 7 days
- 378
- 16
Zillow last checked:
Listing updated:
Listed by:
John L Houston 435-680-7355,
ERA BROKERS CONSOLIDATED SG
Source: WCBR,MLS#: 26-277436
Facts & features
Interior
Bedrooms & bathrooms
- Bedrooms: 2
- Bathrooms: 2
Primary bedroom
- Level: Main
Bedroom 2
- Level: Main
Bathroom
- Level: Main
Bathroom
- Level: Main
Dining room
- Level: Main
Kitchen
- Level: Main
Laundry
- Level: Main
Living room
- Level: Main
Heating
- Heat Pump
Cooling
- Heat Pump
Interior area
- Total structure area: 1,269
- Total interior livable area: 1,269 sqft
- Finished area above ground: 1,269
Video & virtual tour
Property
Parking
- Total spaces: 2
- Parking features: Attached, Garage Door Opener
- Attached garage spaces: 2
Features
- Stories: 1
Lot
- Size: 2,178 Square Feet
- Features: Curbs & Gutters
Details
- Parcel number: SGSCMST220
- Zoning description: Residential, PUD
Construction
Type & style
- Home type: SingleFamily
- Property subtype: Single Family Residence
Materials
- Brick
- Foundation: Slab
- Roof: Tile
Condition
- Built & Standing
- Year built: 1990
Utilities & green energy
- Water: Culinary
- Utilities for property: Electricity Connected
Community & HOA
Community
- Features: Sidewalks
- Subdivision: SUN COUNTRY MEADOWS SOUTH TOWNHOMES
HOA
- Has HOA: Yes
- Services included: Common Area Maintenance, Water, Sewer, Garbage, Clubhouse
- HOA fee: $240 monthly
Location
- Region: Saint George
Financial & listing details
- Price per square foot: $256/sqft
- Tax assessed value: $319,400
- Annual tax amount: $1,114
- Date on market: 10/27/2026
- Cumulative days on market: 8 days
- Listing terms: FHA,Conventional,Cash
- Inclusions: Wired for Cable, Window, Double Pane, Window Coverings, Water Softner, Owned, Washer, Sprinkler, Full, Sprinkler, Auto, Range Hood, Plant Shelves, Patio, Covered, Oven/Range, Freestnd, Outdoor Lighting, Microwave, Landscaped, Full, Fenced, Full, Dryer, Disposal, Dishwasher, Ceiling, Vaulted, Ceiling Fan(s), Bay/Box Windows, Bar, Dry
- Electric utility on property: Yes
- Road surface type: Paved
Estimated market value
$319,200
$303,000 - $335,000
$1,863/mo
Price history
| Date | Event | Price |
|---|---|---|
| 10/27/2026 | Listed for sale | $325,000$256/sqft |
Source: WCBR #26-277436 Report a problem | ||
Public tax history
| Year | Property taxes | Tax assessment |
|---|---|---|
| 2025 | $1,157 -1.8% | $175,670 +1.3% |
| 2024 | $1,178 -6.7% | $173,360 -8.1% |
| 2023 | $1,263 -3.3% | $188,650 +2.8% |
| 2022 | $1,305 +12.9% | $183,425 +37.6% |
| 2021 | $1,156 +4.7% | $133,265 +11.2% |
| 2020 | $1,104 +2.8% | $119,845 +5.3% |
| 2019 | $1,074 +6.2% | $113,850 +16.5% |
| 2018 | $1,011 +10.7% | $97,735 +10.7% |
| 2017 | $913 | $88,275 +9.3% |
| 2016 | $913 +3% | $80,795 +6.3% |
| 2015 | $886 | $76,010 -3.4% |
| 2014 | $886 -5% | $78,650 +3.2% |
| 2013 | $933 +5.6% | $76,175 +13.5% |
| 2012 | $883 -4.9% | $67,100 -4.5% |
| 2011 | $928 -5.6% | $70,290 -10.5% |
| 2010 | $984 +26.2% | $78,560 -10.1% |
| 2009 | $780 -20% | $87,380 -20% |
| 2008 | $975 | $109,255 +25.6% |
| 2006 | -- | $87,020 |
| 2005 | -- | -- |
Find assessor info on the county website
Monthly payment
Est. payment
Payment breakdown
Explore the cost of this home by adjusting the details. Changes won't be saved.Climate risks
Neighborhood: 84790
Nearby schools
Schools provided by the listing agent
- Elementary: Legacy Elementary
- High: Dixie High
Source: WCBR. This data may not be complete. We recommend contacting the local school district to confirm school assignments for this home.
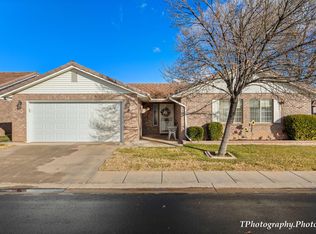


Similar homes
- $334,0003 bd2 ba1.1k sqft1055 E 900 S Unit 29, Saint George, UT 84790For Sale
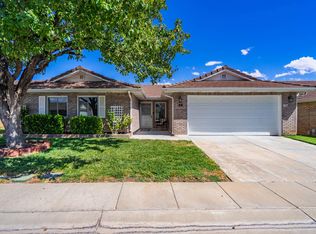 MLS ID #26-275933, CHERYL RASMUSSEN, RED ROCK REAL ESTATE. WCBR
- $349,9903 bd2 ba1.6k sqft1090 E 700 S Unit 34, Saint George, UT 84790For Sale
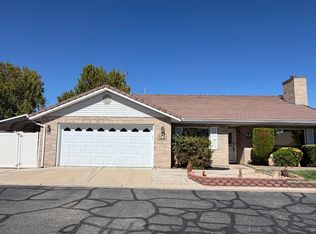 MLS ID #26-276667, LANCE CLIFFORD, KW Ascend Keller Williams Realty. WCBR
- $330,0002 bd2 ba1.3k sqft1055 E 900 S Unit 58, St George, UT 84790For Sale
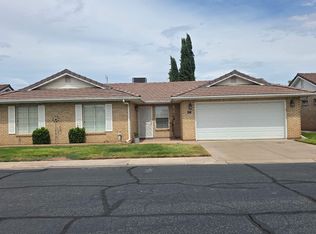 MLS ID #117868, Amanda J Bennett. ICBOR
- $330,0002 bd2 ba1.4k sqft970 E 700 S Unit 67, Saint George, UT 84790For Sale
 MLS ID #26-276531, Russell Boshard, THE BROKER. WCBR
- $349,0003 bd2 ba1.1k sqft470 E 1100 S Unit 21, Saint George, UT 84790For Sale
 MLS ID #2185103, Daniel P Zufelt, EXP Realty, LLC (Southern Utah). UtahRealEstate.com
