Unobstructed views of Red Mountain along with a pergola overlooking the fountains. This is a short sale, now is the time to buy, once it goes into foreclosure it will sit for a year. All offers will be reviewed by the lender. Deadlines will need to be flexible. Home is sold as is, seller will provide no warranty or SPCD's of any kind.
Sold
Price Unknown
524 E Padre Lakes Dr, Ivins, UT 84738
3beds
2baths
1,202sqft
Single Family Residence
Built in 2002
2,613 Square Feet Lot
$322,200 Zestimate®
$--/sqft
$1,937 Estimated rent
Home value
$322,200
$296,000 - $345,000
$1,937/mo
Zestimate® history
Owner options
List your home for rent
$1,937/mo
Rent Zestimate®
Find your next renter with Zillow Rental Manager. Plus, with online applications, you can quickly screen prospective tenants – for free.
$1,937/mo
Rent Zestimate®
Refinance and save
$318/mo
Est. payment
Refinancing to a lower rate could help reduce your monthly payments and save thousands over the life of the loan.
$318/mo
Est. payment
Explore your selling options
Work with a Zillow partner agent
Leverage their expertise and Zillow's premium Showcase listings to get your home seen by more buyers.
Get startedList with your own agent
Get your home in front of millions of buyers by listing it on Zillow.
Learn how to do itSell it yourself
Take full control of how buyers see your home on Zillow by listing For Sale by Owner (FSBO).
List your homeWhat's special
Pergola overlooking the fountains
Zillow last checked:
Listing updated:
Listed by:
J TURD'L MILLER,
COLDWELL BANKER PREMIER REALTY
Bought with:
Stephanie Waters, 13058224-SA
KW Ascend Keller Williams Realty
Source: WCBR,MLS#: 24-252427
Facts & features
Interior
Bedrooms & bathrooms
- Bedrooms: 3
- Bathrooms: 2
Primary bedroom
- Level: Main
Bedroom 2
- Level: Main
Bedroom 3
- Level: Main
Kitchen
- Level: Main
Laundry
- Level: Main
Heating
- Natural Gas
Cooling
- Central Air
Interior area
- Total structure area: 1,202
- Total interior livable area: 1,202 sqft
- Finished area above ground: 1,202
Property
Parking
- Total spaces: 2
- Parking features: Attached, Garage Door Opener
- Attached garage spaces: 2
Accessibility
- Accessibility features: Accessible Bedroom, Accessible Central Living Area, Accessible Common Area, Accessible Doors, Accessible Entrance, Accessible Hallway(s), Visitable
Features
- Stories: 1
- Has view: Yes
- View description: View, Lake, Mountain(s)
- Has water view: Yes
- Water view: Lake
Lot
- Size: 2,613 Square Feet
- Features: Curbs & Gutters, Level
Details
- Parcel number: IPLTH4104
- Zoning description: Residential, PUD
Construction
Type & style
- Home type: SingleFamily
- Property subtype: Single Family Residence
Materials
- Stucco
- Foundation: Slab
- Roof: Tile
Condition
- Built & Standing
- Year built: 2002
Utilities & green energy
- Water: Culinary
- Utilities for property: Electricity Connected
Community & HOA
Community
- Features: Sidewalks
- Subdivision: PADRE LAKES TOWNHOMES
HOA
- Has HOA: Yes
- Services included: Pickleball Court, Common Area Maintenance, Water, Tennis Courts, Sewer, Private Road, Garbage, Exterior Bldg Ins, Clubhouse
- HOA fee: $318 monthly
Location
- Region: Ivins
Financial & listing details
- Tax assessed value: $336,600
- Annual tax amount: $1,318
- Date on market: 7/3/2024
- Cumulative days on market: 24 days
- Listing terms: FHA,Conventional,Cash,1031 Exchange
- Inclusions: Wired for Cable, Walk-in Closet(s), Sprinkler, Auto, Patio, Uncovered, Oven/Range, Freestnd, Landscaped, Full, Dishwasher, Bath, Sep Tub/Shwr
- Electric utility on property: Yes
- Road surface type: Paved
Price history
| Date | Event | Price |
|---|---|---|
| 11/13/2024 | Sold | -- |
Source: WCBR #24-252427 Report a problem | ||
| 10/28/2024 | Pending sale | $289,000$240/sqft |
Source: WCBR #24-252427 Report a problem | ||
| 7/3/2024 | Listed for sale | $289,000-15%$240/sqft |
Source: WCBR #24-252427 Report a problem | ||
| 1/27/2022 | Sold | -- |
Source: Agent Provided Report a problem | ||
| 12/13/2021 | Listed for sale | $339,900$283/sqft |
Source: WCBR #21-227913 Report a problem | ||
| 12/6/2021 | Listing removed | -- |
Source: WCBR #21-227913 Report a problem | ||
| 11/30/2021 | Listed for sale | $339,900$283/sqft |
Source: WCBR #21-227913 Report a problem | ||
Public tax history
| Year | Property taxes | Tax assessment |
|---|---|---|
| 2024 | $1,282 -2.8% | $185,130 -4.2% |
| 2023 | $1,318 -3.5% | $193,160 +2.5% |
| 2022 | $1,366 +10.9% | $188,430 +35.7% |
| 2021 | $1,232 +8.7% | $138,875 +14.9% |
| 2020 | $1,133 +6.1% | $120,890 +8.5% |
| 2019 | $1,068 +8.3% | $111,375 +15.9% |
| 2018 | $986 +9.3% | $96,085 +12.2% |
| 2017 | $902 | $85,635 +5.5% |
| 2016 | $902 -4.8% | $81,180 +1.5% |
| 2015 | $947 | $79,970 +3% |
| 2014 | $947 +7% | $77,660 +9.2% |
| 2013 | $885 +6.6% | $71,115 +14.8% |
| 2012 | $830 -15.3% | $61,930 -15% |
| 2011 | $980 +5.6% | $72,875 +0.2% |
| 2010 | $928 +25.1% | $72,730 -10.8% |
| 2009 | $742 -24% | $81,510 -24% |
| 2008 | $977 | $107,255 +8.3% |
| 2006 | -- | $99,005 |
| 2005 | -- | -- |
Find assessor info on the county website
Neighborhood: 84738
Nearby homes
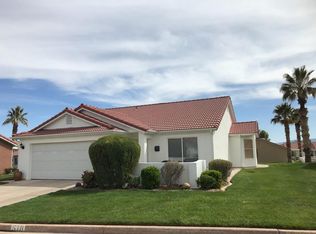
- $--3 bd2 ba1.4k sqft518 E Padre Lakes Dr, Ivins, UT 84738Sold
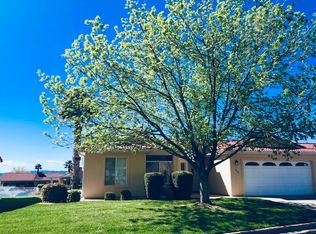
- $379,5003 bd2 ba1.5k sqft532 E Padre Lakes Dr, Ivins, UT 84738Off Market
- $382,3003 bd2 ba1.5k sqft521 S Mariah Ct, Ivins, UT 84738Off Market
- $359,1003 bd2 ba1.3k sqft522 S Mariah Ct, Ivins, UT 84738Off Market
- $362,9003 bd2 ba1.4k sqft506 E Padre Lakes Dr, Ivins, UT 84738Off Market
- $366,6003 bd2 ba1.5k sqft548 E Padre Lakes Dr, Ivins, UT 84738Off Market
- $359,9003 bd2 ba1.2k sqft517 E Padre Lakes Dr, Ivins, UT 84738Pending
- $372,0003 bd2 ba1.5k sqft523 S Mariah Ct, Ivins, UT 84738Off Market
Nearby schools
GreatSchools rating
- 6/10Red Mountain SchoolGrades: PK-5Distance: 0.5 mi
- 8/10Lava Ridge Intermediate SchoolGrades: 6-7Distance: 0.6 mi
- 5/10Snow Canyon High SchoolGrades: 10-12Distance: 2.6 mi
Schools provided by the listing agent
- Elementary: Red Mountain Elementary
- Middle: Snow Canyon Middle
- High: Snow Canyon High
Source: WCBR. This data may not be complete. We recommend contacting the local school district to confirm school assignments for this home.
Sell for more on Zillow
Get a Zillow Showcase℠ listing at no additional cost and you could sell for .
$322,200
2% more
+$6,444
With Zillow Showcase(estimated)
$328,644
- Utah
- Washington County
- Ivins
- 84738
- 524 E Padre Lakes Dr
Nearby cities
Nearby zip codes
Other Ivins Topics
