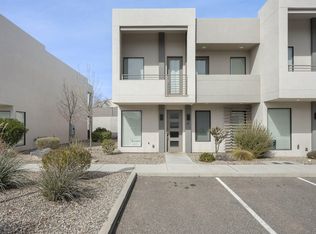
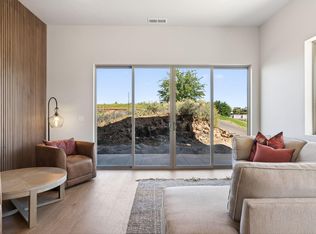
This town home has been interior designed and furnished by Urban Renewal. It is the very best unit in the entire community as was selected by the owner at the beginning of the development with multi-layered mountain and landscaped views of white, red and black rock. Most of the furnishings can be included to make it 'turn key' for short-term property investors. It is conveniently located by the St George Aquatic Center, Snake Hollow Bike Park, Snow Canyon High School, Santa Clara Arboretum, Santa Clara BMX track, Santa Clara library, new Summit Athletic Club, restaurants, and shopping. It is also located minutes from St George Blvd, Snow Canyon State Park, Black Desert and other golf courses, and Tuacahn. There is an abundance of natural light thanks to it being an end unit with six additional windows. The property includes stainless steel appliances, tall ceilings, and a loft area. The community has a pool and pickleball court. The private back yard is arguably the largest in the community, includes a pergola and is stubbed for natural gas grill and electrically stubbed for a hot tub. The Seller used this town home from time to time as a southern retreat but also occasionally rented it out on a short-term basis to pull in a little extra income. As a result, this town home has been used far less than other town homes in the community.
For sale
Price cut: $5K (6/2)
$479,900
2420 Sage Dr #44, Santa Clara, UT 84765
3beds
3baths
1,833sqft
:
Get pre-qualified$2,952/mo
Townhouse
Built in 2022
1,306 Square Feet Lot
$473,700 Zestimate®
$262/sqft
$165/mo HOA
What's special
Stainless steel appliancesLoft areaTall ceilingsAbundance of natural light
- 119 days |
- 202 |
- 10 |
Zillow last checked:
Listing updated:
Listed by:
Steven R Barton 801-661-1161,
Equity RE (Solid)
Source: WCBR,MLS#: 26-270653
Facts & features
Interior
Bedrooms & bathrooms
- Bedrooms: 3
- Bathrooms: 3
Primary bedroom
- Level: Second
Bedroom 2
- Level: Second
Bedroom 3
- Level: Second
Family room
- Level: Second
Kitchen
- Level: Main
Laundry
- Level: Second
Living room
- Level: Main
Heating
- Natural Gas
Cooling
- Central Air, None
Interior area
- Total structure area: 1,833
- Total interior livable area: 1,833 sqft
- Finished area above ground: 695
Property
Parking
- Total spaces: 2
- Parking features: Attached
- Attached garage spaces: 2
Features
- Stories: 2
- Has view: Yes
- View description: Mountain(s)
Lot
- Size: 1,306 Square Feet
- Dimensions: 0.03
- Features: Level
Details
- Parcel number: SCHEP144
- Zoning description: Residential
Construction
Type & style
- Home type: Townhouse
- Property subtype: Townhouse
Materials
- Brick, Stucco
- Roof: Tile
Condition
- Built & Standing
- Year built: 2022
Utilities & green energy
- Water: Culinary
- Utilities for property: Electricity Connected, Natural Gas Connected
Community & HOA
HOA
- Has HOA: Yes
- Services included: Pickleball Court
- HOA fee: $165 monthly
Location
- Region: Santa Clara
Financial & listing details
- Price per square foot: $262/sqft
- Tax assessed value: $455,300
- Annual tax amount: $3,164
- Date on market: 3/26/2026
- Cumulative days on market: 155 days
- Listing terms: Seller Financing,Conventional,Cash
- Inclusions: Window Coverings, Washer, Refrigerator, Patio, Covered, Oven/Range, Built-in, Microwave, Landscaped, Full, Dryer, Disposal, Dishwasher, Ceiling Fan(s)
- Electric utility on property: Yes
Estimated market value
$473,700
$450,000 - $497,000
$6,560/mo
Price history
| Date | Event | Price |
|---|---|---|
| 6/2/2026 | Price change | $479,900-1%$262/sqft |
Source:  UtahRealEstate.com #2138560 Report a problem UtahRealEstate.com #2138560 Report a problem | ||
| 5/25/2026 | Price change | $484,900-1%$265/sqft |
Source: UtahRealEstate.com #2138560 Report a problem | ||
| 5/11/2026 | Price change | $489,900-1%$267/sqft |
Source: UtahRealEstate.com #2138560 Report a problem | ||
| 3/26/2026 | Price change | $494,900+230.2%$270/sqft |
Source: WCBR #26-270653 Report a problem | ||
| 3/24/2026 | Price change | $149,900-25%$82/sqft |
Source: WCBR #26-269763 Report a problem | ||
| 3/19/2026 | Price change | $199,900-59.6%$109/sqft |
Source: WCBR #26-269763 Report a problem | ||
| 3/18/2026 | Price change | $494,900+230.2%$270/sqft |
Source: UtahRealEstate.com #2138560 Report a problem | ||
| 2/28/2026 | Price change | $149,900-69.7%$82/sqft |
Source: WCBR #26-269763 Report a problem | ||
| 2/20/2026 | Listed for sale | $494,900$270/sqft |
Source: UtahRealEstate.com #2138560 Report a problem | ||
Public tax history
| Year | Property taxes | Tax assessment |
|---|---|---|
| 2024 | $3,164 -3% | $455,300 -4.7% |
| 2023 | $3,261 +498.3% | $477,600 +536.8% |
| 2022 | $545 | $75,000 |
| 2021 | -- | -- |
Find assessor info on the county website
Monthly payment
Est. payment
Payment breakdown
Explore the cost of this home by adjusting the details. Changes won't be saved.Climate risks
Neighborhood: 84765
Nearby schools
GreatSchools rating
- 7/10Snow Canyon Middle SchoolGrades: PK-9Distance: 0.3 mi
- 5/10Snow Canyon High SchoolGrades: 10-12Distance: 0.5 mi
- 5/10Arrowhead SchoolGrades: PK-5Distance: 0.5 mi
Schools provided by the listing agent
- Elementary: Arrowhead Elementary
- High: Snow Canyon High
Source: WCBR. This data may not be complete. We recommend contacting the local school district to confirm school assignments for this home.
- $443,8003 bd2 ba1.8k sqft2420 Sage Dr #40, Santa Clara, UT 84765Off Market
- $454,8003 bd2 ba1.8k sqft2420 Sage Dr UNIT 43, Santa Clara, UT 84765Off Market
- $454,6003 bd2 ba1.8k sqft2420 Sage Dr UNIT 46, Santa Clara, UT 84765Off Market
- $432,4003 bd2 ba1.8k sqft2420 Sage Dr UNIT 47, Santa Clara, UT 84765Off Market
- $463,3003 bd2 ba1.8k sqft2420 Sage Dr UNIT 48, Santa Clara, UT 84765Off Market
- $463,4003 bd2 ba1.8k sqft2420 Sage Dr UNIT 49, Santa Clara, UT 84765Off Market
- $432,8003 bd2 ba1.8k sqft2420 Sage Dr UNIT 50, Santa Clara, UT 84765Off Market
- $435,1003 bd2 ba1.8k sqft2420 Sage Dr UNIT 51, Santa Clara, UT 84765Off Market
A local agent can set up tours, give advice and negotiate with sellers.
Similar homes
- $470,0004 bd4 ba1.9k sqft1122 S 1790 W #17, Saint George, UT 84770For Sale
 MLS ID #26-269736, BRYAN S BURNETT, CENTURY 21 EVEREST ST GEORGE. WCBR
 - $629,0003 bd4 ba2k sqft2600 Ocotillo Way Unit 40, Santa Clara, UT 84765For Sale
 MLS ID #26-271613, HOLLY L BOUCK, KW Ascend Keller Williams Realty. WCBR
 - $474,9003 bd2 ba1.5k sqft271 N Country Ln #59, Saint George, UT 84770For Sale
 MLS ID #26-273580, Christian N McMullin, Real Estate Essentials (St Geo. WCBR
 - $485,0004 bd3 ba2.3k sqft2152 W 380 S, Hurricane, UT 84737For Sale
 MLS ID #26-274330, DANIEL L PORTER, ERA BROKERS CONSOLIDATED (HURRICANE BRANCH). WCBR
 - $449,9003 bd3 ba1.8k sqft2690 E Rain Tree St, Saint George, UT 84790For SaleMLS ID #26-271456, DAMON G STEWART, ROCKLIN REAL ESTATE. WCBR
- $495,0003 bd2 ba1.4k sqft271 N Country Ln #E57, Saint George, UT 84770For SaleMLS ID #26-270344, Christian N McMullin, Real Estate Essentials (St Geo. WCBR
- $499,9992 bd2 ba1.5k sqft4814 S Wallace Dr, Saint George, UT 84790For SaleMLS ID #26-273063, SARA CHAPMAN, FATHOM REALTY SG. WCBR
- $545,0004 bd4 ba1.8k sqft1676 W Escapes Dr, St George, UT 84770For SaleMLS ID #26-272909, Dorothy Higley, COLDWELL BANKER PREMIER REALTY. WCBR
- $489,9003 bd3 ba2.2k sqft1610 S Ripple Rock Dr, Washington, UT 84780For SaleMLS ID #26-274308, JERRY E CLOWARD, WHITE CROW REAL ESTATE. WCBR
- $519,0003 bd3 ba2.1k sqft1899 E Fiesta Ln, Washington, UT 84780For Sale
 MLS ID #2156224, Bronson Gomez, KW WESTFIELD. UtahRealEstate.com
 - $519,9003 bd3 ba1.8k sqft497 N Ventura Ln, Washington, UT 84780For SaleMLS ID #26-268322, BRITTON SHARP, RANLIFE REAL ESTATE INC. WCBR
- $589,0003 bd3 ba2.1k sqft812 N Via Modelo Cir, Washington, UT 84780For SaleMLS ID #26-271194, BRIAN NIX, MOQUI REAL ESTATE BROKERAGE LLC. WCBR
- $599,9005 bd5 ba2.5k sqft1143 S Gap Canyon Pkwy Unit 35, Saint George, UT 84770For SaleMLS ID #26-273175, HOLLY HAGUEWOOD, KW Ascend Keller Williams Realty. WCBR
- $609,0003 bd3 ba1.8k sqft2753 Whirlaway Trl, Santa Clara, UT 84765For SaleMLS ID #26-270718, Steele Wyman, REALTYPATH (FIDELITY ST GEORGE). WCBR
- $489,9903 bd3 ba2.2k sqft1910 Queens Garden Dr #4274, Washington, UT 84780New ConstructionMLS ID #2172890, Joseph C Ayers, D.R. Horton, Inc. UtahRealEstate.com
- $424,9992 bd2 ba1.3k sqft1137 W Grayson Dr, Saint George, UT 84790For SaleMLS ID #26-273066, CANDY L MORRISON, River Creek Realty LLC. WCBR
- $669,9004 bd3 ba2.1k sqft2385 Patricia Dr, Santa Clara, UT 84765For SaleMLS ID #26-274050, CHASE LEAVITT, Capital Advisors Real Estate. WCBR
- $520,0003 bd4 ba1.7k sqft5399 S Cerulean Ln #92, Saint George, UT 84790For SaleMLS ID #25-266890, Jill Paulsen, Real Broker, LLC. WCBR
- $534,0003 bd3 ba1.8k sqft553 N Ventura Ln, Saint George, UT 84780For SaleMLS ID #26-269147, CAMRON W HAMILTON, PRESIDIO REAL ESTATE ST GEORGE. WCBR
- $555,0003 bd4 ba1.9k sqft1184 N Dorado Aly, Washington, UT 84780For SaleMLS ID #26-270219, SHANE L JOURDAIN, Homie. WCBR
