Welcome to your luxury Southern Utah getaway and income-producing investment all in one. Located in the highly sought-after Vue at Green Valley community, this fully furnished, nightly rental-approved townhome offers the perfect blend of modern comfort, resort-style amenities, and exceptional rental potential.
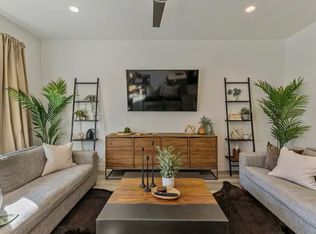
Designed for both unforgettable family vacations and strong investment performance, this spacious 5-bedroom, 4.5-bath retreat features multiple gathering spaces, beautifully appointed finishes, and accommodations for large groups. Guests and owners alike will appreciate the open-concept living area, gourmet kitchen with quartz countertops, generous dining space, and private balconies perfect for enjoying St. George's stunning desert landscapes and mountain views.
With three private suites featuring attached bathrooms, this property comfortably accommodates multiple families while maintaining privacy and convenience. Whether you're relaxing after a day on the golf course, exploring nearby Zion National Park, or enjoying the area's endless outdoor recreation, this home serves as the perfect home base.
The Vue at Green Valley offers an outstanding amenity package including a resort-style swimming pool, oversized hot tub, pickleball courts, basketball court, playground areas, and beautifully maintained grounds. Located minutes from golf courses, dining, shopping, hiking, Sand Hollow Reservoir, and some of Southern Utah's most iconic attractions.
Whether you're searching for a proven vacation rental, a second home, or a combination of both, this turnkey property is ready to generate income from day one while providing years of unforgettable memories for family and friends.
For sale
Price cut: $15K (7/13)
$599,900
1143 S Gap Canyon Pkwy Unit 35, Saint George, UT 84770
5beds
5baths
2,564sqft
:
Get pre-qualified$3,788/mo
Townhouse
Built in 2020
1,306 Square Feet Lot
$593,900 Zestimate®
$234/sqft
$304/mo HOA
What's special
Fully furnishedResort-style swimming poolBeautifully maintained groundsOversized hot tubBasketball courtPickleball courtsPlayground areas
- 63 days |
- 59 |
- 3 |
Zillow last checked:
Listing updated:
Listed by:
HOLLY HAGUEWOOD,
KW Ascend Keller Williams Realty
Source: WCBR,MLS#: 26-273175
Facts & features
Interior
Bedrooms & bathrooms
- Bedrooms: 5
- Bathrooms: 5
Primary bedroom
- Level: Second
Bedroom 2
- Level: Second
Bedroom 4
- Level: Third
Bedroom 5
- Level: Third
Bathroom
- Level: Main
Bathroom
- Level: Second
Family room
- Level: Main
Kitchen
- Level: Main
Living room
- Level: Third
Heating
- Heat Pump
Cooling
- Heat Pump
Interior area
- Total structure area: 2,564
- Total interior livable area: 2,564 sqft
- Finished area above ground: 755
Property
Parking
- Total spaces: 1
- Parking features: Attached
- Attached garage spaces: 1
Features
- Stories: 3
- Has view: Yes
- View description: Mountain(s), Valley
Lot
- Size: 1,306 Square Feet
- Features: Corner Lot, Level
Details
- Parcel number: SGVUE35
- Zoning description: Residential
Construction
Type & style
- Home type: Townhouse
- Property subtype: Townhouse
Materials
- Rock, Stucco
- Foundation: Slab
- Roof: Flat
Condition
- Built & Standing
- Year built: 2020
Utilities & green energy
- Water: Culinary
- Utilities for property: Electricity Connected, Natural Gas Connected
Community & HOA
Community
- Subdivision: VUE AT GREEN VALLEY
HOA
- Has HOA: Yes
- Services included: Pickleball Court, Common Area Maintenance, Private Road, Exterior Bldg Maint
- HOA fee: $304 monthly
Location
- Region: Saint George
Financial & listing details
- Price per square foot: $234/sqft
- Tax assessed value: $674,100
- Annual tax amount: $4,438
- Date on market: 6/9/2026
- Cumulative days on market: 65 days
- Listing terms: FHA,Conventional,Cash,1031 Exchange
- Inclusions: Washer, Walk-in Closet(s), Sprinkler, Full, Refrigerator, Patio, Uncovered, Oven/Range, Freestnd, Outdoor Lighting, Microwave, Landscaped, Full, Dryer, Deck, Uncovered, Ceiling Fan(s), Bath, Sep Tub/Shwr
- Electric utility on property: Yes
Estimated market value
$593,900
$564,000 - $624,000
$3,315/mo
Price history
| Date | Event | Price |
|---|---|---|
| 7/13/2026 | Price change | $599,900-2.4%$234/sqft |
Source: WCBR #26-273175 Report a problem | ||
| 6/9/2026 | Listed for sale | $614,900+449%$240/sqft |
Source: WCBR #26-273175 Report a problem | ||
| 2/21/2024 | Listing removed | -- |
Source: WCBR #24-248055 Report a problem | ||
| 2/14/2024 | Listed for sale | $112,000$44/sqft |
Source: WCBR #24-248055 Report a problem | ||
Public tax history
| Year | Property taxes | Tax assessment |
|---|---|---|
| 2025 | $4,438 -6.2% | $674,100 -3.1% |
| 2024 | $4,729 -2.9% | $696,000 -4.4% |
| 2023 | $4,871 +5.1% | $727,800 +11.8% |
| 2022 | $4,635 +5.2% | $651,200 +28.2% |
| 2021 | $4,407 | $507,900 |
| 2020 | -- | -- |
Find assessor info on the county website
Monthly payment
Est. payment
Payment breakdown
Explore the cost of this home by adjusting the details. Changes won't be saved.Climate risks
Neighborhood: 84770
Nearby schools
GreatSchools rating
- 5/10Arrowhead SchoolGrades: PK-5Distance: 2 mi
- 5/10Tonaquint Intermediate SchoolGrades: 6-7Distance: 1.4 mi
- 6/10Dixie High SchoolGrades: 10-12Distance: 2.7 mi
Schools provided by the listing agent
- Elementary: Arrowhead Elementary
- Middle: Dixie Middle
- High: Dixie High
Source: WCBR. This data may not be complete. We recommend contacting the local school district to confirm school assignments for this home.
- $661,9005 bd3 ba2.5k sqft1143 S Gap Canyon Pkwy UNIT 7, Saint George, UT 84770Off Market
- $608,9005 bd4 ba2.5k sqft1143 S Gap Canyon Pkwy #3, Saint George, UT 84770Off Market
- $636,9005 bd4 ba2.5k sqft1143 S Gap Canyon Pkwy UNIT 34, Saint George, UT 84770Off Market
- $610,2005 bd4 ba2.5k sqft1143 S Gap Canyon Pkwy UNIT 4, Saint George, UT 84770Off Market
- $615,8005 bd4 ba2.5k sqft1143 S Gap Canyon Pkwy UNIT 12, Saint George, UT 84770Off Market
- $681,3005 bd4 ba2.5k sqft1143 S Gap Canyon Pkwy UNIT 5, Saint George, UT 84770Off Market
- $565,3004 bd4 ba2.1k sqft1111 S Gap Canyon Pkwy #W104, Ivins, UT 84738Off Market
- $509,0004 bd4 ba2.1k sqft1111 S Plantation Dr #304, Saint George, UT 84770Off Market
A local agent can set up tours, give advice and negotiate with sellers.
A local lender can help you make sure your offer is ready when you are.
Similar homes
- $565,0005 bd5 ba2.5k sqft1143 S Gap Canyon Pkwy Unit 27, Saint George, UT 84770For Sale
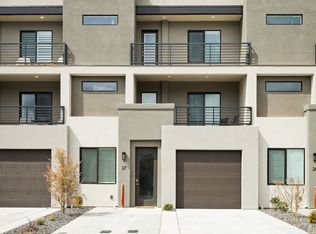
 MLS ID #2145362, Trevor Catmull, Equity Real Estate (Advisors). UtahRealEstate.com
 - $470,0004 bd4 ba1.9k sqft1122 S 1790 W #17, Saint George, UT 84770For Sale
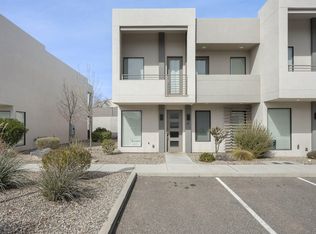 MLS ID #26-269736, BRYAN S BURNETT, CENTURY 21 EVEREST ST GEORGE. WCBR
 - $719,0004 bd2 ba2.2k sqft1993 N Artesia Dr, St George, UT 84770For Sale
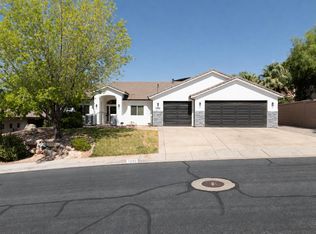 MLS ID #26-274586, JD Reese, RED ROCK REAL ESTATE. WCBR
 - $545,0004 bd4 ba1.8k sqft1676 W Escapes Dr, St George, UT 84770For Sale
 MLS ID #26-272909, Dorothy Higley, COLDWELL BANKER PREMIER REALTY. WCBR
 - $815,0004 bd5 ba2.7k sqft4975 N Escapes Dr, St George, UT 84770For SaleMLS ID #26-273172, Amie L Jenkins, Engel & Volkers Salt Lake. WCBR
- from $735,9284 bd4 ba2.8k sqftThe Elevation Plan, Divario, Saint George, UT 84770New ConstructionVista Homes
- $599,8003 bd4 ba1.8k sqft5399 S Cerulean Ln Unit 98, Saint George, UT 84790For SaleMLS ID #26-269198, Jacob Howard Hannemann, Sky Realty. WCBR
- $650,0004 bd4 ba2.2k sqft1189 N Bello Aly #115, Washington, UT 84780For SaleMLS ID #26-274846, Charles R O'Brien, RE/MAX ASSOCIATES. WCBR
- $650,0003 bd3 ba2.5k sqft1480 W Shinnecock Dr, Saint George, UT 84770For SaleMLS ID #26-271130, CHASE W AMES, RE/MAX ASSOCIATES SO UTAH. WCBR
- $665,0003 bd3 ba1.6k sqft743 W Rust Bluff Dr, Saint George, UT 84790For SaleMLS ID #26-274890, MEGHAN M IRVIN, BE AT HOME UTAH. WCBR
- $609,5006 bd3 ba3.3k sqft2832 E 410th St N, Saint George, UT 84790For SaleMLS ID #26-268912, KEVIN RAY RICHEY, RED ROCK REAL ESTATE. WCBR
- $583,9004 bd2 ba2.1k sqft5963 S Flat Top Dr, Saint George, UT 84790For SaleMLS ID #26-272462, CHASE W AMES, RE/MAX ASSOCIATES SO UTAH. WCBR
- $649,0004 bd4 ba2.4k sqft1159 N Casitas Hill Loop, Washington, UT 84780For SaleMLS ID #26-274570, Bryce Anderson, INTERMOUNTAIN PROPERTIES. WCBR
- $579,9993 bd4 ba1.8k sqft5399 S Cerulean Ln Unit 95, Saint George, UT 84790For SaleMLS ID #2174671, Krischelle Wood, Inked Real Estate Company. UtahRealEstate.com
- $589,0003 bd3 ba2.1k sqft812 N Via Modelo Cir, Washington, UT 84780For SaleMLS ID #26-271194, BRIAN NIX, MOQUI REAL ESTATE BROKERAGE LLC. WCBR
- $639,9004 bd3 ba2.4k sqft1540 E Honeycomb Dr, Saint George, UT 84790For SaleMLS ID #26-274700, Bunny Skyy, RE/MAX ASSOCIATES ST GEORGE. WCBR
- $787,0003 bd3 ba1.9k sqft711 S Alcantara Cir, Saint George, UT 84770For SaleMLS ID #2137374, Chris Warhurst, Real Estate Essentials (St George). UtahRealEstate.com
- $679,0003 bd3 ba2.1k sqft686 W Owen Dr, Saint George, UT 84790For SaleMLS ID #26-274702, Eric N Gubler, RED ROCK REAL ESTATE. WCBR
- $675,0003 bd3 ba1.9k sqft3080 S Bloomington Dr Lot 9, Saint George, UT 84790For SaleMLS ID #26-272637, DAMON G STEWART, ROCKLIN REAL ESTATE. WCBR
- $739,0004 bd5 ba2.9k sqft2982 E Carmine Dr, St George, UT 84790For SaleMLS ID #26-273765, Bunny Skyy, RE/MAX ASSOCIATES ST GEORGE. WCBR
