Welcome to 1008 Moraine Drive in the desirable Park Pointe community of South Elgin. This beautifully designed 3-bedroom, 2.5-bath townhome offers modern living paired with exceptional convenience and outdoor access. Ideally located near major corridors including Route 25, Route 59, Route 20, Route 31, and Stearns Road, Park Pointe lives up to its name with an abundance of nearby green space. Just a quarter mile southeast, Koehler Fields features eight athletic fields for softball, baseball, football, soccer, and lacrosse. Running along the west side of the community is the renowned Illinois Prairie Path-one of the largest recreational trail systems in the country-perfect for enjoying the outdoors. Inside, the open floor plan is both stylish and functional. The main level features Luxury Vinyl Plank flooring throughout, a spacious family room, and an eat-in kitchen with a large island and breakfast bar. The fully appointed kitchen includes quartz countertops, Aristokraft cabinetry, and stainless steel appliances. Sliding glass doors lead outside, enhancing natural light and indoor-outdoor flow. Upstairs, you'll find all three bedrooms, including a generous primary suite w/walk-in closet and a private bath featuring double sinks and a stunning walk-in shower. A convenient second-floor laundry room adds everyday ease. Additional highlights include LED surface-mounted lighting, modern two-panel interior doors with colonist trim, decorative rails, 30-year architectural shingles, professional landscaping, and a 2-car attached garage. This home is also built with advanced Smart Home Automation technology, offering remote thermostat access, wireless touch entry, a built-in video doorbell, and more. Enjoy easy access to shopping, dining, schools, parks, recreation, and entertainment-all while living in a thoughtfully planned community that blends modern comfort with an active, outdoor-focused lifestyle. Agent related to Seller
Closed
$380,000
1008 Moraine Dr, South Elgin, IL 60177
3beds
1,905sqft
Townhouse, Single Family Residence
Built in 2021
2,040 Square Feet Lot
$385,700 Zestimate®
$199/sqft
$2,948 Estimated rent
Home value
$385,700
$347,000 - $428,000
$2,948/mo
Zestimate® history
Owner options
List your home for rent
$2,948/mo
Rent Zestimate®
Find your next renter with Zillow Rental Manager. Plus, with online applications, you can quickly screen prospective tenants – for free.
$2,948/mo
Rent Zestimate®
Refinance and save
$2,981/mo
Est. payment
Refinancing to a lower rate could help reduce your monthly payments and save thousands over the life of the loan.
$2,981/mo
Est. payment
Explore your selling options
Work with a Zillow partner agent
Leverage their expertise and Zillow's premium Showcase listings to get your home seen by more buyers.
Get startedList with your own agent
Get your home in front of millions of buyers by listing it on Zillow.
Learn how to do itSell it yourself
Take full control of how buyers see your home on Zillow by listing For Sale by Owner (FSBO).
List your homeWhat's special
Professional landscapingDecorative railsSpacious family roomFully appointed kitchenAristokraft cabinetryQuartz countertopsStainless steel appliances
Zillow last checked:
Listing updated:
Listed by:
Maureen Forgette, ABR,AHWD,CRS,E-PRO,PMN,PSA,SRES (815)354-4236,
Century 21 Integra
Bought with:
Carlos Ocelotl
Inspire Realty Group LLC
Source: MRED as distributed by MLS GRID,MLS#: 12553699
Facts & features
Interior
Bedrooms & bathrooms
- Bedrooms: 3
- Bathrooms: 3
- Full bathrooms: 2
- 1/2 bathrooms: 1
Rooms
- Room types: No additional rooms
Primary bedroom
- Features: Flooring (Carpet), Window Treatments (Curtains/Drapes), Bathroom (Full)
- Level: Second
- Area: 224 Square Feet
- Dimensions: 16X14
Bedroom 2
- Features: Flooring (Carpet), Window Treatments (Curtains/Drapes)
- Level: Second
- Area: 252 Square Feet
- Dimensions: 18X14
Bedroom 3
- Features: Flooring (Carpet), Window Treatments (Curtains/Drapes)
- Level: Second
- Area: 143 Square Feet
- Dimensions: 11X13
Dining room
- Features: Flooring (Luxury Vinyl), Window Treatments (Curtains/Drapes)
- Level: Main
- Area: 90 Square Feet
- Dimensions: 10X9
Family room
- Features: Flooring (Luxury Vinyl), Window Treatments (Blinds)
- Level: Main
- Area: 330 Square Feet
- Dimensions: 15X22
Kitchen
- Features: Kitchen (Eating Area-Table Space, Island, Pantry-Closet), Flooring (Luxury Vinyl)
- Level: Main
- Area: 110 Square Feet
- Dimensions: 11X10
Laundry
- Features: Flooring (Luxury Vinyl)
- Level: Second
- Area: 54 Square Feet
- Dimensions: 9X6
Heating
- Natural Gas, Forced Air
Cooling
- Central Air
Appliances
- Included: Range, Microwave, Dishwasher, Refrigerator, Washer, Dryer, Disposal, Water Softener Rented
- Laundry: Washer Hookup, In Unit
Features
- Walk-In Closet(s)
- Flooring: Laminate
- Windows: Screens
- Basement: None
- Common walls with other units/homes: End Unit
Interior area
- Total structure area: 0
- Total interior livable area: 1,905 sqft
Property
Parking
- Total spaces: 2
- Parking features: Asphalt, Garage Door Opener, Yes, Garage Owned, Attached, Garage
- Attached garage spaces: 2
- Has uncovered spaces: Yes
Accessibility
- Accessibility features: No Disability Access
Lot
- Size: 2,040 Square Feet
- Dimensions: 34X60
Details
- Parcel number: 0636405063
- Special conditions: None
- Other equipment: Water-Softener Rented, Ceiling Fan(s)
Construction
Type & style
- Home type: Townhouse
- Property subtype: Townhouse, Single Family Residence
Materials
- Vinyl Siding, Stone
- Foundation: Concrete Perimeter
- Roof: Asphalt
Condition
- New construction: No
- Year built: 2021
Details
- Builder model: CHARLOTTE
Utilities & green energy
- Sewer: Public Sewer
- Water: Public
Community & HOA
Community
- Security: Carbon Monoxide Detector(s), Closed Circuit Camera(s)
- Subdivision: Park Pointe
HOA
- Has HOA: Yes
- Services included: Insurance, Exterior Maintenance, Lawn Care, Snow Removal
- HOA fee: $221 monthly
Location
- Region: South Elgin
Financial & listing details
- Price per square foot: $199/sqft
- Annual tax amount: $8,183
- Date on market: 1/24/2026
- Listing terms: Conventional
- Ownership: Fee Simple w/ HO Assn.
Price history
| Date | Event | Price |
|---|---|---|
| 3/2/2026 | Sold | $380,000+0%$199/sqft |
Source:  MRED as distributed by MLS GRID #12553699 Report a problem MRED as distributed by MLS GRID #12553699 Report a problem | ||
| 2/21/2026 | Pending sale | $379,900$199/sqft |
Source: MRED as distributed by MLS GRID #12553699 Report a problem | ||
| 1/31/2026 | Contingent | $379,900$199/sqft |
Source: MRED as distributed by MLS GRID #12553699 Report a problem | ||
| 1/24/2026 | Listed for sale | $379,900+13.4%$199/sqft |
Source: MRED as distributed by MLS GRID #12553699 Report a problem | ||
| 7/29/2022 | Sold | $335,060$176/sqft |
Source: MRED as distributed by MLS GRID #11353852 Report a problem | ||
| 4/3/2022 | Pending sale | $335,060$176/sqft |
Source: MRED as distributed by MLS GRID #11353852 Report a problem | ||
| 3/22/2022 | Listed for sale | $335,060-2.8%$176/sqft |
Source: MRED as distributed by MLS GRID #11353852 Report a problem | ||
| 3/12/2022 | Listing removed | -- |
Source:  Lennar Homes Report a problem Lennar Homes Report a problem | ||
| 3/11/2022 | Listed for sale | $344,725$181/sqft |
Source: Lennar Homes Report a problem | ||
Public tax history
Tax history is unavailable.
Neighborhood: 60177
Nearby homes
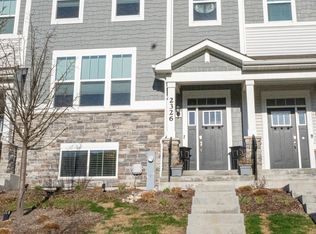
- $390,0003 bd3 ba2.2k sqft2326 Southwind Blvd, South Elgin, IL 60177Sold
- $416,8003 bd2 ba2k sqft2324 Southwind Blvd, South Elgin, IL 60177Off Market
- $391,6002 bd2 ba2k sqft1049 Moraine Dr, South Elgin, IL 60177Off Market
- $429,9003 bd2 ba2k sqft2330 Southwind Blvd, South Elgin, IL 60177Off Market
- $367,9002 bd3 ba1.6k sqft1034 Atterberg Rd, South Elgin, IL 60177For Sale
- $---- bd-- ba-- sqft1046 Moraine Dr, South Elgin, IL 60177Off Market
- $374,5003 bd3 ba1.8k sqft2325 Southwind Blvd, South Elgin, IL 60177Off Market
- $395,0003 bd3 ba2k sqft2342 Southwind Blvd, South Elgin, IL 60177For Sale
- $---- bd-- ba-- sqft2336 Southwind Blvd, South Elgin, IL 60177Off Market
Nearby schools
GreatSchools rating
- 5/10Clinton Elementary SchoolGrades: PK-6Distance: 0.8 mi
- 7/10Kenyon Woods Middle SchoolGrades: 7-8Distance: 1 mi
- 4/10South Elgin High SchoolGrades: 9-12Distance: 1 mi
Schools provided by the listing agent
- Elementary: Clinton Elementary School
- Middle: Kenyon Woods Middle School
- High: South Elgin High School
- District: 46
Source: MRED as distributed by MLS GRID. This data may not be complete. We recommend contacting the local school district to confirm school assignments for this home.
Get a cash offer in 3 minutes
Find out how much your home could sell for in as little as 3 minutes with a no-obligation cash offer.
Estimated market value
$385,700
Get a cash offer in 3 minutes
Find out how much your home could sell for in as little as 3 minutes with a no-obligation cash offer.
Estimated market value
$385,700
- Illinois
- Kane County
- South Elgin
- 60177
- 1008 Moraine Dr
Nearby cities
Nearby zip codes
Other South Elgin Topics
