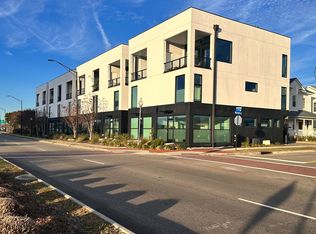
This 2 bdr 2 bath Luxury townhome offers an open and spacious 3 level ''reverse'' floor plan with awesome views of downtown's skyline. Ground level has the 2 car garage and recreation/ office space. Second Level offers the large master suite includes a walk-in closet and beautiful deluxe bath, another bedroom, hallway with full bath and Laundry. On the Third level you will enjoy, a Chef's delight kitchen with island marble counter tops, custom lighting, motorized shades and extra beverage refrigerator, formal dining space, cozy living room. Extra features are Floor to Ceiling window, an elevator to all levels(that most units don't have), two outdoor spaces, one covered front balcony plus interior stairs that lead to a ''full rooftop'' deck that's ideal for watching the July 4th fireworks over downtown and listening to concerts at Live Oak Pavilion! Ideally located near the downtown Historic District, River Front park, heart of the Brooklyn Arts District, restaurants, marina and Cape Fear Community College. Tenant in place until January 2027
For sale
$699,000
1008 N 3rd Street, Wilmington, NC 28401
2beds
1,860sqft
Townhouse
Built in 2021
871 Square Feet Lot
$677,500 Zestimate®
$376/sqft
$437/mo HOA
What's special
Elevator to all levelsCustom lightingMotorized shadesFloor to ceiling windowBeautiful deluxe bathLarge master suiteCovered front balcony
- 65 days
- 184
- 15
Zillow last checked:
Listing updated:
Listed by:
Mary E Martin 910-612-5652,
Network Real Estate
Source: Hive MLS,MLS#: 100592348 Originating MLS: Cape Fear Realtors MLS, Inc.
Originating MLS: Cape Fear Realtors MLS, Inc.Facts & features
Interior
Bedrooms & bathrooms
- Bedrooms: 2
- Bathrooms: 3
- Full bathrooms: 2
- 1/2 bathrooms: 1
Rooms
- Room types: Master Bedroom, Bedroom 1, Great Room, Living Room, Dining Room
Primary bedroom
- Level: Second
- Dimensions: 14 x 14
Bedroom 1
- Level: Second
- Dimensions: 10 x 11
Dining room
- Description: open concept style
- Level: Third
- Dimensions: 14 x 9
Great room
- Description: could be office
- Level: First
- Dimensions: 17 x 14
Kitchen
- Description: with island
- Level: Third
- Dimensions: 14 x 12
Living room
- Level: Third
- Dimensions: 14 x 13
Heating
- Heat Pump, Electric
Cooling
- Heat Pump
Appliances
- Included: Built-In Microwave, Self Cleaning Oven, Refrigerator, Disposal, Dishwasher, Electric Range
- Laundry: Laundry Closet
Features
- Walk-in Closet(s), Kitchen Island, Ceiling Fan(s), Elevator, Walk-in Shower, Blinds/Shades, Walk-In Closet(s)
- Flooring: LVT/LVP, Tile
- Has fireplace: No
- Common walls with other units/homes: End Unit
Interior area
- Total structure area: 1,860
- Total interior livable area: 1,860 sqft
Property
Parking
- Total spaces: 2
- Parking features: Garage Faces Rear, On Street
- Attached garage spaces: 2
- Has uncovered spaces: Yes
Features
- Levels: Three Or More
- Patio & porch: See Remarks, Balcony
- Exterior features: End Unit
- Fencing: None
- Has view: Yes
- View description: River
- Has water view: Yes
- Water view: River
- Frontage type: See Remarks
Lot
- Size: 871 Square Feet
- Dimensions: 19 x 45
Details
- Parcel number: R04809036030000
- Zoning: CBD
- Special conditions: Standard
Construction
Type & style
- Home type: Townhouse
- Property subtype: Townhouse
Materials
- Concrete, Stucco
- Foundation: Slab
- Roof: Membrane
Condition
- New construction: No
- Year built: 2021
Utilities & green energy
- Sewer: Public Sewer
- Water: Public
- Utilities for property: Cable Available, Sewer Connected, Water Connected
Community & HOA
Community
- Subdivision: Downtown
HOA
- Has HOA: Yes
- Amenities included: Maintenance Common Areas, Maintenance Grounds, Management, Pest Control, Sewer, Sidewalks, Termite Bond, Trash, Water
- HOA fee: $5,240 annually
- HOA name: Premier Management
- HOA phone: 910-679-3012
Location
- Region: Wilmington
Financial & listing details
- Price per square foot: $376/sqft
- Tax assessed value: $701,500
- Annual tax amount: $4,822
- Date on market: 7/29/2026
- Cumulative days on market: 65 days
- Listing agreement: Exclusive Right To Sell
- Listing terms: Cash,Conventional
Estimated market value
$677,500
$644,000 - $711,000
$3,151/mo
Price history
| Date | Event | Price |
|---|---|---|
| 7/29/2026 | Listed for sale | $699,000+20.5%$376/sqft |
Source:  Hive MLS #100592348 Report a problem Hive MLS #100592348 Report a problem | ||
| 10/26/2021 | Sold | $580,000+5.5%$312/sqft |
Source: Hive MLS #100247125 Report a problem | ||
| 1/27/2021 | Pending sale | $550,000$296/sqft |
Source: Hive MLS #100247125 Report a problem | ||
| 11/28/2020 | Listed for sale | $550,000$296/sqft |
Source: Century 21 Sweyer & Associates - Landfall #100247125 Report a problem | ||
Public tax history
| Year | Property taxes | Tax assessment |
|---|---|---|
| 2025 | $4,479 -9.2% | $701,500 +33% |
| 2024 | $4,931 +2.7% | $527,500 |
| 2023 | $4,799 -0.5% | $527,500 |
| 2022 | $4,825 +429.9% | $527,500 +427.5% |
| 2021 | $911 +42.4% | $100,000 +75.7% |
| 2020 | $639 | $56,900 |
| 2019 | $639 | $56,900 |
| 2018 | $639 | $56,900 |
Find assessor info on the county website
Monthly payment
Est. payment
Payment breakdown
Explore the cost of this home by adjusting the details. Changes won't be saved.Climate risks
Neighborhood: Upper Downtown
Nearby schools
Schools provided by the listing agent
- Elementary: Snipes
- Middle: Williston
- High: New Hanover
Source: Hive MLS. This data may not be complete. We recommend contacting the local school district to confirm school assignments for this home.
Similar homes
- $649,0002 bd3 ba1.3k sqft240 N Water Street Apt 556, Wilmington, NC 28401For Sale
 MLS ID #100596569, Gary J Traflet, Living Seaside Realty Group. Hive MLS
 - $879,0002 bd3 ba1.6k sqft240 N Water Street #651, Wilmington, NC 28401For Sale
 MLS ID #100605953, Stephanie A Heller, Intracoastal Realty Corporation. Hive MLS
 - $640,0003 bd3 ba2.2k sqft2528 Lakeside Circle, Wilmington, NC 28401For Sale
 MLS ID #100589440, Katie A Novello, REAL Broker LLC. Hive MLS
 - $599,9002 bd3 ba1.1k sqft14 Grace Street Apt 1111, Wilmington, NC 28401For Sale
 MLS ID #100572149, Nicholas Newell, The Capstone Group. Hive MLS
 - $450,0002 bd2 ba1.3k sqft314 Davis Street Unit 301, Wilmington, NC 28401For SaleMLS ID #100598093, David Cummings Real Estate Team, Intracoastal Realty Corporation. Hive MLS
- $549,0002 bd3 ba1.2k sqft14 Grace Street #815, Wilmington, NC 28401For SaleMLS ID #100580235, Stephanie A Heller, Intracoastal Realty Corporation. Hive MLS
- $405,0002 bd2 ba1k sqft801 N 4th Street Apt 206, Wilmington, NC 28401For SaleMLS ID #100595202, Beatty Pittman Real Estate Team LLC, Intracoastal Realty Corporation. Hive MLS
- $669,9002 bd2 ba1.4k sqft1800 Eastwood Road Apt 242, Wilmington, NC 28403For SaleMLS ID #100602812, Kraig D Marquis, Keller Williams Innovate-Wilmington. Hive MLS
- $369,0002 bd2 ba1k sqft801 N 4th Street Apt 204, Wilmington, NC 28401For SaleMLS ID #100570939, Olivia Femia, Better Homes and Gardens Real Estate Treasure III. Hive MLS
- $645,0003 bd3 ba1.8k sqft2525 Tonbo Trail, Wilmington, NC 28409For SaleMLS ID #100592082, Frederick E Barton, Cadence Realty Corporation. Hive MLS
- $489,0002 bd2 ba1.2k sqft14 Grace Street #1112, Wilmington, NC 28401For SaleMLS ID #100587598, Stephanie A Heller, Intracoastal Realty Corporation. Hive MLS
- $455,0003 bd4 ba1.8k sqft510 Mcrae Street #103, Wilmington, NC 28401New ConstructionHive MLS
- $549,9001 bd2 ba989 sqft14 Grace Street Apt 1213, Wilmington, NC 28401For SaleMLS ID #100571949, Nicholas Newell, The Capstone Group. Hive MLS
- $550,0002 bd3 ba1.8k sqft6831 Main Street Unit 212, Wilmington, NC 28405For SaleMLS ID #100565010, Andrea Ochoa, Collective Realty LLC. Hive MLS
- $399,9003 bd2 ba1.4k sqft312 S 14th Street, Wilmington, NC 28401For SaleMLS ID #100602817, Hamilton Realty Group, eXp Realty. Hive MLS
- $519,9001 bd2 ba989 sqft14 Grace Street Apt 909, Wilmington, NC 28401For SaleMLS ID #100571941, Nicholas Newell, The Capstone Group. Hive MLS
- $948,0004 bd4 ba1.5k sqft102 S 2nd Street Unit 215 & Unit 218, Wilmington, NC 28401For SaleMLS ID #100577871, Megan L Miller, Miller and Hooks Realty LLC. Hive MLS
- $650,0003 bd3 ba2.7k sqft3421 Laughing Gull Terrace, Wilmington, NC 28412For SaleMLS ID #100599186, Sheila A Connor, Intracoastal Realty Corporation. Hive MLS
- $549,0003 bd3 ba2.5k sqft4825 College Acres Drive, Wilmington, NC 28403For SaleMLS ID #100603118, Jan C Brewington, Dram Tree Realty. Hive MLS
- $375,0002 bd2 ba1k sqft418 S 3rd Street #A, Wilmington, NC 28401For SaleMLS ID #100555929, Christina A Covington, Wit Realty LLC. Hive MLS
