Skip main navigation
Sold for $400,000
  • $400,000

    1008 N 7th St, Perkasie, PA 18944

    4beds
    1,683sqft
    Single Family Residence
    Built in 1930
    0.86 Acres Lot
    $418,300 Zestimate®
    $238/sqft
    $2,321 Estimated rent

    Home value

    $418,300

    $389,000 - $452,000

    $2,321/mo

    Zestimate® history
    Loading
    Loading...

    Owner options

    List your home for rent

    $2,321/mo

    Rent Zestimate®

    Find your next renter with Zillow Rental Manager. Plus, with online applications, you can quickly screen prospective tenants – for free.

    Learn more

    $2,321/mo

    Rent Zestimate®

    Refinance and save

    $2,496/mo

    Est. payment

    Refinancing to a lower rate could help reduce your monthly payments and save thousands over the life of the loan.

    See today's rates

    $2,496/mo

    Est. payment

    Explore your selling options

    Work with a Zillow partner agent

    Leverage their expertise and Zillow's premium Showcase listings to get your home seen by more buyers.

    Get started

    List with your own agent

    Get your home in front of millions of buyers by listing it on Zillow.

    Learn how to do it

    Sell it yourself

    Take full control of how buyers see your home on Zillow by listing For Sale by Owner (FSBO).

    List your home

    What's special

    Convenient first-floor primary suiteBeautiful tree lined streetOversized detached one-car garageEat-in kitchenLarge and private backyardHardwood floorsSpacious dining area
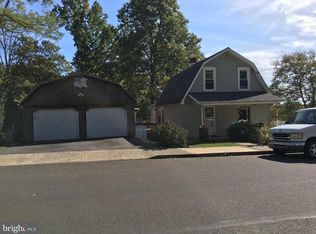
    Located on a beautiful tree lined street, this charming and well-maintained, 4-bedroom, 2 full bath, 2 half bath detached home is nestled in the sought-after Pennridge School District. Thoughtfully designed, it features a convenient first-floor primary suite with a private full bath, perfect for multi-generational living or easy one-level living. The main level boasts hardwood floors in the living room, a spacious dining area just off the kitchen, ideal for entertaining, a dedicated office or bonus room, and a convenient powder room. The eat-in kitchen is a cook’s delight with abundant cabinet and counter space, a baker’s pantry, and easy access to the laundry area with a gas dryer. Upstairs, you’ll find three nicely sized bedrooms, a full bath, and a whole-house fan for improved ventilation. The full basement offers excellent storage and includes a finished office or bonus room complete with a half bath, ideal for remote work or hobbies. Step outside to enjoy a covered back porch overlooking the large and private backyard, perfect for relaxing or entertaining. An oversized detached one-car garage provides ample space for a workshop or additional storage. Located less than a mile from Pennridge’s elementary, middle, and high schools, this home offers comfort, convenience, and lasting value. Don’t miss your chance to make it yours!

    Zillow last checked:

    Listing updated:

    Listed by:

    Michele Mazur 570-580-4200,

    Keller Williams Allentown

    Bought with:

    nonmember

    NON MBR Office

    Source: GLVR,MLS#: 759030MLS LogoOriginating MLS: Lehigh Valley MLS

    Facts & features

    Interior

    Bedrooms & bathrooms
    • Bedrooms: 4
    • Bathrooms: 4
    • Full bathrooms: 2
    • 1/2 bathrooms: 2
    Primary bedroom
    • Level: First
    • Dimensions: 9.00 x 16.00
    Bedroom
    • Level: Second
    • Dimensions: 11.00 x 7.00
    Bedroom
    • Level: Second
    • Dimensions: 11.00 x 10.00
    Bedroom
    • Level: Second
    • Dimensions: 13.00 x 10.00
    Primary bathroom
    • Level: First
    • Dimensions: 9.00 x 7.00
    Breakfast room nook
    • Level: First
    • Dimensions: 10.00 x 10.00
    Den
    • Level: First
    • Dimensions: 8.00 x 10.00
    Den
    • Level: Basement
    • Dimensions: 11.00 x 12.00
    Other
    • Level: Second
    • Dimensions: 8.00 x 6.00
    Half bath
    • Level: First
    • Dimensions: 4.00 x 3.00
    Half bath
    • Level: Basement
    • Dimensions: 5.00 x 5.00
    Kitchen
    • Level: First
    • Dimensions: 16.00 x 10.00
    Living room
    • Level: First
    • Dimensions: 23.00 x 13.00
    Heating
    • Baseboard, Electric, Forced Air, Oil
    Cooling
    • Ceiling Fan(s), Whole House Fan
    Appliances
    • Included: Gas Dryer, Gas Water Heater
    • Laundry: Gas Dryer Hookup
    Features
    • Dining Area, Eat-in Kitchen
    • Flooring: Carpet, Ceramic Tile, Hardwood, Vinyl
    • Basement: Full,Partially Finished
    Interior area
    • Total interior livable area: 1,683 sqft
    • Finished area above ground: 1,508
    • Finished area below ground: 175

    Property

    Parking
    • Total spaces: 1
    • Parking features: Driveway, Detached, Garage, Off Street, On Street
    • Garage spaces: 1
    • Has uncovered spaces: Yes
    Features
    • Patio & porch: Covered, Patio, Porch
    • Exterior features: Porch, Patio
    Lot
    • Size: 0.86 Acres
    Details
    • Parcel number: 33006149
    • Zoning: R1
    • Special conditions: None

    Construction

    Type & style
    • Home type: SingleFamily
    • Architectural style: Dutch Colonial
    • Property subtype: Single Family Residence
    Materials
    • Block, Concrete, Vinyl Siding
    • Roof: Asphalt,Fiberglass
    Condition
    • Unknown
    • Year built: 1930

    Utilities & green energy

    • Sewer: Public Sewer
    • Water: Public

    Community & neighborhood

    Location
    • Region: Perkasie
    • Subdivision: Not in Development

    Other

    Other facts
    • Listing terms: Cash,Conventional,FHA,VA Loan
    • Ownership type: Fee Simple

    Price history

    DateEventPrice
    8/27/2025Sold$400,000$238/sqft
    Source: GLVR #759030 Report a problem
    8/7/2025Pending sale$400,000$238/sqft
    Source: GLVR #759030 Report a problem
    8/7/2025Listed for sale$400,000$238/sqft
    Source: GLVR #759030 Report a problem
    7/3/2025Pending sale$400,000$238/sqft
    Source: GLVR #759030 Report a problem
    6/25/2025Listed for sale$400,000+63.3%$238/sqft
    Source: GLVR #759030 Report a problem
    6/15/2020Sold$245,000$146/sqft
    Source: GLVR #632914 Report a problem
    2/19/2020Listed for sale$245,000$146/sqft
    Source: Northampton County Regional Realty LLC #632914 Report a problem

    Public tax history

    YearProperty taxesTax assessment
    2025$4,265 $24,800
    2024$4,265 +1.2%$24,800
    2023$4,215 $24,800
    2022$4,215 +1.8%$24,800
    2021$4,141 $24,800
    2020$4,141 +0.6%$24,800
    2018$4,116 +0.8%$24,800
    2017$4,085 $24,800
    2016$4,085 $24,800
    2015-- $24,800
    2014-- $24,800
    2013-- $24,800
    2012-- $24,800
    2011-- $24,800
    2010-- $24,800
    2009-- $24,800
    2008-- $24,800
    2007-- $24,800
    2006-- $24,800
    2005-- $24,800 +300%
    2004-- $6,200
    2003-- $6,200
    2002-- $6,200
    2000-- $6,200

    Find assessor info on the county website

    Neighborhood: 18944

    Nearby schools

    GreatSchools rating
    Schools provided by the listing agent
    • High: Pennridge

    Source: GLVR. This data may not be complete. We recommend contacting the local school district to confirm school assignments for this home.

    Get a cash offer in 3 minutes
    Find out how much your home could sell for in as little as 3 minutes with a no-obligation cash offer.
    Estimated market value
    $418,300
    Get a cash offer in 3 minutes
    Find out how much your home could sell for in as little as 3 minutes with a no-obligation cash offer.
    Estimated market value
    $418,300