Skip main navigation
Off market
  • $530,500

    1010 N 7th St, Perkasie, PA 18944

    4beds
    1,638sqft
    SingleFamily
    Built in 1985
    0.74 Acres Lot
    $530,500 Zestimate®
    $324/sqft
    $2,609 Estimated rent

    Home value

    $530,500

    $504,000 - $557,000

    $2,609/mo

    Zestimate® history
    Loading
    Loading...

    Owner options

    List your home for rent

    $2,609/mo

    Rent Zestimate®

    Find your next renter with Zillow Rental Manager. Plus, with online applications, you can quickly screen prospective tenants – for free.

    Learn more

    $2,609/mo

    Rent Zestimate®

    Refinance and save

    $3,315/mo

    Est. payment

    Refinancing to a lower rate could help reduce your monthly payments and save thousands over the life of the loan.

    See today's rates

    $3,315/mo

    Est. payment

    Explore your selling options

    Work with a Zillow partner agent

    Leverage their expertise and Zillow's premium Showcase listings to get your home seen by more buyers.

    Get started

    List with your own agent

    Get your home in front of millions of buyers by listing it on Zillow.

    Learn how to do it

    Sell it yourself

    Take full control of how buyers see your home on Zillow by listing For Sale by Owner (FSBO).

    List your home

    What's special

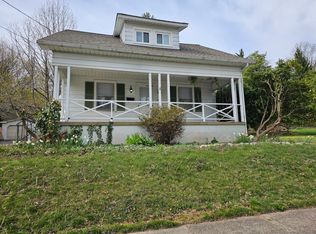
    Welcome to your new home! This charming Cape Cod with updated amenities is move in ready and sure to please! On the main floor you will find one bedroom (most recently used as a home office) and one full bath, living room with wood burning fireplace and kitchen with eat in dining area. Exit through the doors off the dining area to a cozy screened in porch looking onto the backyard patio. The kitchen boasts granite countertops, a gas range with downdraft vent and a newer stainless steel refrigerator. The laundry room mud room off the kitchen, with stacked front load washer and dryer and also has access to the garage and the backyard, completes the main floor. Upstairs you will find three bedrooms and one full bath. Both upstairs and main floor bathrooms were recently completely renovated with all new fixtures and finishes. Partially finished basement includes a half bath. Great space for a play room or open office area to the right as you come downstairs. To the left a large open family room area with door to the unfinished area of the basement. The alcove also is pre-plumbed for a wet bar. The unfinished area comes with a large workbench and has access to the exterior patio through bilco doors.Outside you will find a paver patio and seating wall with built-in lighting. The outdoor kitchen has a built-in natural gas grill, mini fridge and sink. Up the hill you ll find a fenced in garden with shed and a small mobile chicken coop (no chickens included). Further up the hill provides another flattened area above the garden which could be used for a fire pit or additional patio area and a little further up is a woodshed. And last but not least, enjoy winter snow days with your own personal sledding hill!Located in the historic Perkasie Borough, you are within walking distance of P. A. Guth Elementary, North Middle School and Pennridge High Schools. Feel the great sense of community this town has to offer when you join in one of the many annual events happening throughout the year The famous Perkasie Tree Lighting (oldest in the country!!), the Under the Stars Car Show and the seasonal Perkasie Farmers Market are just a few of the fun times that await you!ONE YEAR HOME WARRANTY INCLUDED!!! Be sure to scoop this one up while you can! Walk through with the video tour here****

    This property is off market, which means it's not currently listed for sale or rent on Zillow. This may be different from what's available on other websites or public sources.
    Facts & features

    Interior

    Bedrooms & bathrooms
    • Bedrooms: 4
    • Bathrooms: 3
    • Full bathrooms: 2
    • 1/2 bathrooms: 1
    Heating
    • Forced air, Solar
    Cooling
    • Central
    Features
    • Basement: Y
    • Has fireplace: Yes
    • Fireplace features: wood stove
    Interior area
    • Total interior livable area: 1,638 sqft
    • Finished area below ground: 0

    Property

    Parking
    • Total spaces: 5
    • Parking features: Garage - Attached, On-street
    Features
    • Exterior features: Wood
    Lot
    • Size: 0.74 Acres
    Details
    • Parcel number: 33006149001
    • Special conditions: Standard

    Construction

    Type & style
    • Home type: SingleFamily
    • Architectural style: CAPE COD
    Materials
    • Frame
    Condition
    • Year built: 1985

    Community & neighborhood

    Location
    • Region: Perkasie
    • Municipality: PERKASIE BORO

    Other

    Other facts
    • Heating: Forced Air
    • FireplaceYN: true
    • GarageYN: true
    • AttachedGarageYN: true
    • HeatingYN: true
    • CoolingYN: true
    • StructureType: Detached
    • ConstructionMaterials: Frame
    • StoriesTotal: 2
    • OpenParkingSpaces: 4
    • SpecialListingConditions: Standard
    • ParkingFeatures: Driveway, On Street, Attached Garage, Garage Faces Front, Inside Entrance
    • CoveredSpaces: 1
    • Cooling: Central Air
    • BelowGradeFinishedArea: 0
    • ArchitecturalStyle: CAPE COD
    • Basement: Y
    • MlsStatus: ACTIVE UNDER CONTRACT
    • Municipality: PERKASIE BORO

    Price history

    DateEventPrice
    6/18/2020Sold$350,000-6.7%$214/sqft
    Source: Public Record Report a problem
    4/11/2020Listed for sale$375,000+10.3%$229/sqft
    Source: Weichert Realtors #PABU494520 Report a problem
    9/29/2008Sold$340,000$208/sqft
    Source: Public Record Report a problem
    5/22/2008Sold$340,000-2.8%$208/sqft
    Source: Public Record Report a problem
    1/18/2008Listed for sale$349,900+101.1%$214/sqft
    Source: eWebEngine #5238313 Report a problem
    9/15/1994Sold$174,000$106/sqft
    Source: Public Record Report a problem

    Public tax history

    YearProperty taxesTax assessment
    2025$5,227 $30,400
    2024$5,227 +1.2%$30,400
    2023$5,167 $30,400
    2022$5,167 +1.8%$30,400
    2021$5,075 $30,400
    2020$5,075 +0.6%$30,400
    2018$5,045 +0.8%$30,400
    2017$5,007 $30,400
    2016$5,007 $30,400
    2015-- $30,400
    2014-- $30,400
    2013-- $30,400
    2012-- $30,400
    2011-- $30,400
    2010-- $30,400
    2009-- $30,400
    2008-- $30,400
    2007-- $30,400
    2006-- $30,400
    2005-- $30,400 +300%
    2004-- $7,600
    2003-- $7,600
    2002-- $7,600
    2000-- $7,600

    Find assessor info on the county website

    Neighborhood: 18944

    Nearby schools

    GreatSchools rating
    Schools provided by the listing agent
    • Elementary: PATRICIA A GUTH
    • Middle: PENNRIDGE NORTH
    • District: PENNRIDGE

    Source: The MLS. This data may not be complete. We recommend contacting the local school district to confirm school assignments for this home.

    Get a cash offer in 3 minutes
    Find out how much your home could sell for in as little as 3 minutes with a no-obligation cash offer.
    Estimated market value
    $530,500
    Get a cash offer in 3 minutes
    Find out how much your home could sell for in as little as 3 minutes with a no-obligation cash offer.
    Estimated market value
    $530,500