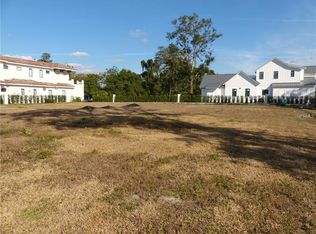
Pre-Construction. To be built. International Design meets elegant transitional lines in this new Golf-View Winter Park home. Located in the downtown Winter Park corridor/walking distance to Park Avenue shops/restaurants and Whole Foods! This contemporary styled home is thoughtfully designed with a bright and open floor plan. 12ft 8inch high ceilings greet you on the first floor. The approximately 3,530 square-foot under air residence has multiple designer touches. Flexible living spaces include a grand living area flowing seamlessly into the dining room and kitchen features a double island with bar top seating. The Chef's kitchen with heavily optioned double stack custom cabinetry is equipped with a Thermador appliance package. Appliances include dual column refrigeration/natural gas star burners/dual ovens, dishwasher and a wine refrigerator. A food prep island can be optioned for exotic wood. High ceilings continue into the spacious master first floor retreat with pool views. Ritz-Carlton styled soaking tub/shower indulges as does the his/her walk-in closets with custom built-ins. French doors lead into the first floor den/study. The Great Room's double French door leads out to a covered lanai, summer kitchen, and al fresco seating/bar. Limestone pool deck and water feature complete the pool. The second floor includes 3 additional bedrooms all being en-suite. A bonus/flex space is another living area with a terrace overlooking the Golf Course. This home presents many options at this build stage, make your appointment today!
This property is not currently displayed as for sale or rent on Zillow. This may be different from what's on other websites or public sources.