New price is $150K below a November 2024 appraisal! Home has been pre-inspected; seller is willing to share the 4PT Report as well as the appraisal. Located in the heart of Winter Park's downtown corridor, 1010 N Pennsylvania Ave offers a luxurious Mediterranean-inspired design with so many modern upgrades, all just steps from Park Avenue’s shops, Winter Park Village, and Whole Foods Market. This stunning home, set on a prime lot adjacent to the Winter Park Golf Course, provides the perfect balance of privacy and convenience. Upon entering through custom double front doors, you’re greeted by an impressive foyer with soaring ceilings and a striking wall-mounted water fountain. The luxurious primary suite is privately situated on one side of the home and features an elegant bath, dual sinks, exquisite shower, and customized his-and-her walk-in closets. A second bedroom or office/study (with a private ensuite bath and walk-in closet) is also on the first floor across from the primary bedroom. This flexible space includes a custom walnut Murphy bed, allowing for dual use as a guest room or office.Continue into the open-concept home as it seamlessly flows from the living room to the dining room. A massive double-sided gas fireplace serves as a centerpiece between the dining room and family room areas. The gourmet kitchen is a chef's dream, outfitted with Sub-Zero Wolf appliances, a reverse osmosis water system, and a large island with bar-top seating that joins the family room. Oversized windows allow natural light to flood these spaces. Sliding doors open to an expansive 35-foot covered lanai, ideal for entertaining or al fresco dining. The lanai features a summer kitchen (with Egg grill) and retractable screens, leading out to a private saltwater pool and spa, which can be heated quickly through a mobile app. A fenced yard includes a small, turfed area, perfect for pets or play. A gate leads right out to the adjacent golf course. Upstairs, you’ll find a private third bedroom with an ensuite bath, along with a versatile multi-use space that can be used as a gym, theater room, or additional living area. For added privacy, a separate fourth bedroom suite is located at the rear of the home. This "apartment-like" suite includes a bedroom, private bath, living area with small refrigerator and sink along with a large second-story private terrace with sweeping views of the golf course. This living area features its own outside entry and security system, offering complete independence from the rest of the home and a door within that can be locked to separate, if desired. Additional features include a whole-home Briggs & Stratton generator, water softener system, tankless water heaters, two newer Trane 16 seer HVAC systems, a security system with multiple cameras, and exterior painting with a lifetime transferable warranty. With its unparalleled location and exceptional design, 1010 N Pennsylvania Ave is a rare opportunity to own a home that combines luxury living with modern convenience. Don’t miss your chance to make this exceptional property your next home! Feel free to request an upgrades and features sheet outlining all the wonderful aspects of this home!
Sold for $2,400,000
$2,400,000
1010 N PENNSYLVANIA AVENUE, WINTER PARK, FL 32789
4beds
4,074sqft
Single Family Residence
Built in 2017
9,604 Square Feet Lot
$2,365,300 Zestimate®
$589/sqft
$7,711 Estimated rent
Home value
$2,365,300
$2.15M - $2.60M
$7,711/mo
Zestimate® history
Owner options
List your home for rent
$7,711/mo
Rent Zestimate®
Find your next renter with Zillow Rental Manager. Plus, with online applications, you can quickly screen prospective tenants – for free.
$7,711/mo
Rent Zestimate®
Refinance and save
$17,091/mo
Est. payment
Refinancing to a lower rate could help reduce your monthly payments and save thousands over the life of the loan.
$17,091/mo
Est. payment
Explore your selling options
Work with a Zillow partner agent
Leverage their expertise and Zillow's premium Showcase listings to get your home seen by more buyers.
Get startedList with your own agent
Get your home in front of millions of buyers by listing it on Zillow.
Learn how to do itSell it yourself
Take full control of how buyers see your home on Zillow by listing For Sale by Owner (FSBO).
List your homeWhat's special
Fenced yardDouble-sided gas fireplaceOversized windowsSummer kitchenVersatile multi-use spaceLarge second-story private terraceElegant bath
Zillow last checked:
Listing updated:
Listed by:
Dana Laing 407-840-4621,
BHHS FLORIDA REALTY 407-406-5300
Bought with:
Keith Renner, 3215671
NECTAR REAL ESTATE
Source: Stellar MLS,MLS#: O6254839 Originating MLS: Orlando Regional
Originating MLS: Orlando Regional
Facts & features
Interior
Bedrooms & bathrooms
- Bedrooms: 4
- Bathrooms: 5
- Full bathrooms: 4
- 1/2 bathrooms: 1
Primary bedroom
- Features: Dual Closets
- Level: First
Bedroom 2
- Features: En Suite Bathroom, Walk-In Closet(s)
- Level: First
- Area: 168 Square Feet
- Dimensions: 14x12
Bedroom 3
- Features: En Suite Bathroom, Shower No Tub, Single Vanity, Walk-In Closet(s)
- Level: Second
- Area: 165 Square Feet
- Dimensions: 15x11
Bedroom 4
- Features: En Suite Bathroom, Tub With Shower, Built-in Closet
- Level: Second
- Area: 156 Square Feet
- Dimensions: 13x12
Primary bathroom
- Features: Dual Sinks, En Suite Bathroom, Garden Bath, Makeup/Vanity Space, Multiple Shower Heads, Rain Shower Head, Split Vanities, Water Closet/Priv Toilet, Linen Closet
- Level: First
- Area: 285 Square Feet
- Dimensions: 19x15
Balcony porch lanai
- Level: Second
- Area: 230 Square Feet
- Dimensions: 23x10
Balcony porch lanai
- Level: First
- Area: 525 Square Feet
- Dimensions: 35x15
Den
- Level: Second
Dining room
- Level: First
Family room
- Level: First
Gym
- Level: Second
Kitchen
- Features: Breakfast Bar, Pantry, Stone Counters
- Level: First
Laundry
- Level: First
- Area: 48 Square Feet
- Dimensions: 8x6
Living room
- Level: First
Heating
- Electric, Zoned
Cooling
- Central Air, Zoned
Appliances
- Included: Convection Oven, Cooktop, Dishwasher, Disposal, Dryer, Freezer, Kitchen Reverse Osmosis System, Microwave, Refrigerator, Tankless Water Heater, Washer, Water Filtration System, Water Softener
- Laundry: In Garage, Inside, Laundry Room
Features
- Cathedral Ceiling(s), Ceiling Fan(s), Coffered Ceiling(s), Dry Bar, Eating Space In Kitchen, High Ceilings, Kitchen/Family Room Combo, Open Floorplan, Primary Bedroom Main Floor, Smart Home, Solid Surface Counters, Thermostat, Tray Ceiling(s), Walk-In Closet(s)
- Flooring: Carpet, Ceramic Tile, Laminate, Marble
- Doors: French Doors, Outdoor Grill, Outdoor Kitchen, Sliding Doors
- Windows: Blinds, Window Treatments
- Has fireplace: Yes
- Fireplace features: Family Room, Gas, Insert
Interior area
- Total structure area: 4,957
- Total interior livable area: 4,074 sqft
Property
Parking
- Total spaces: 2
- Parking features: Alley Access, Garage Door Opener, Garage Faces Rear, Oversized
- Attached garage spaces: 2
- Details: Garage Dimensions: 22x22
Features
- Levels: Two
- Stories: 2
- Patio & porch: Covered, Deck, Screened, Side Porch
- Exterior features: Balcony, Irrigation System, Lighting, Outdoor Grill, Outdoor Kitchen, Rain Gutters, Sidewalk
- Has private pool: Yes
- Pool features: Gunite, Heated, In Ground, Salt Water
- Has spa: Yes
- Spa features: Heated, In Ground
- Fencing: Fenced,Masonry
- Has view: Yes
- View description: Golf Course
Lot
- Size: 9,604 Square Feet
- Features: City Lot, Level, On Golf Course, Sidewalk
Details
- Parcel number: 062230858002073
- Zoning: R-1A
- Special conditions: None
Construction
Type & style
- Home type: SingleFamily
- Architectural style: Mediterranean
- Property subtype: Single Family Residence
Materials
- Block, Stucco
- Foundation: Slab
- Roof: Built-Up,Tile
Condition
- Completed
- New construction: No
- Year built: 2017
Utilities & green energy
- Sewer: Public Sewer
- Water: Public
- Utilities for property: BB/HS Internet Available, Cable Available, Electricity Connected, Natural Gas Connected, Sewer Connected
Community & HOA
Community
- Security: Security Fencing/Lighting/Alarms, Security System
- Pet fee: $0 monthly
- Subdivision: TANTUMS ADDITIONS TO WINTER PARK
HOA
- Has HOA: No
Location
- Region: Winter Park
Financial & listing details
- Price per square foot: $589/sqft
- Tax assessed value: $2,048,705
- Annual tax amount: $288
- Date on market: 11/8/2024
- Cumulative days on market: 94 days
- Listing terms: Cash,Conventional,VA Loan
- Ownership: Fee Simple
- Total actual rent: 0
- Electric utility on property: Yes
- Road surface type: Paved, Asphalt
Price history
| Date | Event | Price |
|---|---|---|
| 3/28/2025 | Sold | $2,400,000-9.4%$589/sqft |
Source:  Stellar MLS #O6254839 Report a problem Stellar MLS #O6254839 Report a problem | ||
| 2/12/2025 | Pending sale | $2,650,000$650/sqft |
Source: Stellar MLS #O6254839 Report a problem | ||
| 1/3/2025 | Price change | $2,650,000-5.4%$650/sqft |
Source: Stellar MLS #O6254839 Report a problem | ||
| 11/8/2024 | Listed for sale | $2,800,000+111.3%$687/sqft |
Source: Stellar MLS #O6254839 Report a problem | ||
| 6/18/2019 | Sold | $1,325,000-3.6%$325/sqft |
Source: Stellar MLS #O5768540 Report a problem | ||
| 5/23/2019 | Pending sale | $1,375,000$338/sqft |
Source: Premier Sotheby's International Realty #O5768540 Report a problem | ||
| 3/11/2019 | Listed for sale | $1,375,000+59.9%$338/sqft |
Source: Premier Sotheby's International Realty #O5768540 Report a problem | ||
| 10/6/2017 | Sold | $860,000$211/sqft |
Source: Public Record Report a problem | ||
Public tax history
| Year | Property taxes | Tax assessment |
|---|---|---|
| 2024 | $337 +16.7% | $1,292,904 +3% |
| 2023 | $289 -98.4% | $1,255,247 +3% |
| 2022 | $18,142 +1% | $1,218,686 +3% |
| 2021 | $17,962 +3.9% | $1,183,190 +5.4% |
| 2020 | $17,295 +6.2% | $1,122,475 +19.2% |
| 2019 | $16,291 +15% | $941,483 +10% |
| 2018 | $14,171 | $855,894 +242.4% |
| 2017 | $14,171 +237.8% | $250,000 |
| 2016 | $4,196 | $250,000 |
Find assessor info on the county website
Neighborhood: 32789
Nearby homes
- $2,940,8004 bd5 ba3.5k sqft1008 N Pennsylvania Ave, Winter Park, FL 32789Off Market
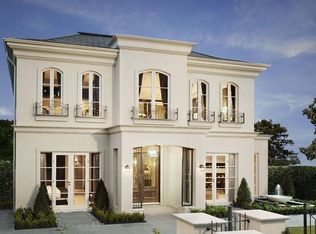
- $296,9542 bd1 ba1k sqft1012 N Pennsylvania Ave, Winter Park, FL 32789Off Market

- $1,695,0004 bd3 ba2.6k sqft1020 N Pennsylvania Ave, Winter Park, FL 32789Sold

- $1,827,9949,147 Square Feet1006 N Pennsylvania Ave, Winter Park, FL 32789Off Market
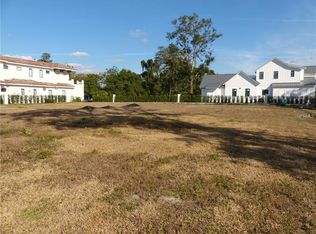
- $1,852,1820.873 Acres1004 N Pennsylvania Ave, Winter Park, FL 32789Off Market
- $1,938,3009,165 Square Feet381 Tantum Ave, Winter Park, FL 32789Off Market
- $559,1003 bd2 ba1.7k sqft600 Northwood Cir, Winter Park, FL 32789Off Market
- $1,459,2004 bd4 ba2.8k sqft478 Misty Ln, Winter Park, FL 32789Off Market
Nearby schools
GreatSchools rating
- 7/10Lakemont Elementary SchoolGrades: K-5Distance: 1.7 mi
- 6/10Maitland Middle SchoolGrades: 6-8Distance: 2.1 mi
- 7/10Winter Park High SchoolGrades: 9-12Distance: 2.5 mi
Schools provided by the listing agent
- Elementary: Lakemont Elem
- Middle: Maitland Middle
- High: Winter Park High
Source: Stellar MLS. This data may not be complete. We recommend contacting the local school district to confirm school assignments for this home.
Get a cash offer in 3 minutes
Find out how much your home could sell for in as little as 3 minutes with a no-obligation cash offer.
Estimated market value
$2,365,300
Get a cash offer in 3 minutes
Find out how much your home could sell for in as little as 3 minutes with a no-obligation cash offer.
Estimated market value
$2,365,300
- Florida
- Orange County
- Winter Park
- 32789
- 1010 N PENNSYLVANIA AVENUE
Nearby cities
Nearby neighborhoods
Nearby zip codes
Other Winter Park Topics
