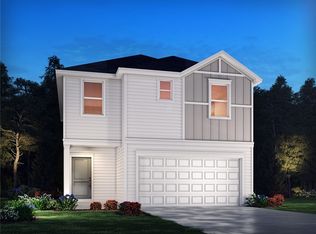
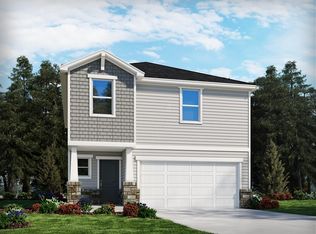
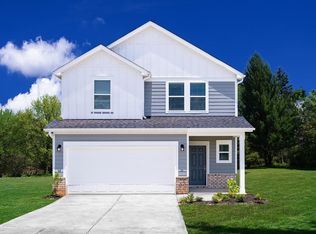
Brand new, energy-efficient home available by Aug 2026! Prep dinner at the kitchen island while catching up with guests in the open-concept living area. Upstairs, the loft makes an ideal media room. Across the hall, a spacious walk-in closet and dual-sink ensuite bath complement the primary suite. Now Selling. Brayfield Manor - Heritage Collection is located just minutes from the incredible Byrnes School District, featuring single-family floorplans with luxurious primary suites, outdoor patios, and open-concept designs. Homeowners will enjoy community amenities including a pool and cabana, tot lot, fire pit, and dog park. Schedule your appointment today. Each of our homes is built with innovative, energy-efficient features designed to help you enjoy more savings, better health, real comfort and peace of mind.
20 days
|
22
|
0
|
Zillow last checked:
Listing updated:
Listed by:
Kelly Jo Hard864-659-3220,
MTH SC Realty, LLC
Source: Greater Greenville AOR,MLS#: 1597316

Facts & features
Interior
Bedrooms & bathrooms
Bedrooms: 3
Bathrooms: 3
Full bathrooms: 2
1/2 bathrooms: 1
Rooms
Room types: Loft
Primary bedroom
Area: 196
Dimensions: 14 x 14
Bedroom 2
Area: 100
Dimensions: 10 x 10
Bedroom 3
Area: 110
Dimensions: 10 x 11
Primary bathroom
Features: Double Sink
Dining room
Area: 110
Dimensions: 11 x 10
Family room
Area: 224
Dimensions: 16 x 14
Kitchen
Area: 168
Dimensions: 14 x 12
Heating
Electric
Cooling
Central Air
Appliances
Included: Gas Cooktop, Dishwasher, Disposal, Gas Oven, Microwave, Tankless Water Heater
Laundry: 2nd Floor, Gas Dryer Hookup
Features
High Ceilings, Granite Counters, Walk-In Closet(s), Countertops – Quartz, Radon System
Flooring: Vinyl
Windows: Vinyl/Aluminum Trim, Skylight(s)
Basement: None
Has fireplace: No
Fireplace features: None
Interior area
Total interior livable area: 1,749 sqft
Property
Parking
Total spaces: 2
Parking features: Attached, Paved
Attached garage spaces: 2
Has uncovered spaces: Yes
Features
Levels: Two
Stories: 2
Patio & porch: Patio, Front Porch
Lot
Size: 6,098 Square Feet
Dimensions: 135 x 45
Features: Sidewalk, Few Trees, 1/2 Acre or Less
Details
Parcel number: 51600300.43
Construction
Type & style
Home type: SingleFamily
Architectural style: Craftsman
Property subtype: Single Family Residence, Residential
Materials
Vinyl Siding
Foundation: Slab
Roof: Composition
Condition
Under Construction
New construction: Yes
Year built: 2026
Details
Builder model: Dallas
Builder name: Meritage Homes
Utilities & green energy
Sewer: Public Sewer
Water: Public
Utilities for property: Cable Available, Underground Utilities
Community & HOA
Community
Features: Clubhouse, Common Areas, Street Lights, Playground, Pool, Dog Park
Explore the cost of this home by adjusting the details. Changes won't be saved.
Principal & interest
$1,547
Mortgage insurance
$0
Property taxes
$170
Home insurance
$105
HOA fees
$0
Utilities
Not included
All calculations are estimates and provided by Zillow, Inc. for informational purposes only. Actual amounts may vary.
HOA fees may include property taxes on listings classified as Co-Ops. Contact the listing agent and/or owner for fee details.
Mortgage interest rates are dependent on a number of factors, including credit score, down payment, and repayment length. Interest rate data provided by Zillow Group Marketplace, Inc. as of 1/1/1970 from various mortgage lenders with which we have lead or other similar arrangements; the Estimated Payment is an average of those rates.
See how much you could borrow to make a competitive offer.
Source: Greater Greenville AOR. This data may not be complete. We recommend contacting the local school district to confirm school assignments for this home.