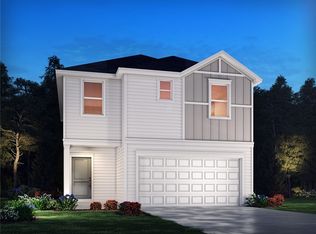
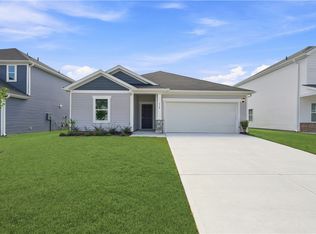
Brand new, energy-efficient home available by Aug 2026! Prep dinner at the kitchen island while catching up with guests in the open-concept living area. Upstairs, the loft makes an ideal media room. Across the hall, a spacious walk-in closet and dual-sink ensuite bath complement the primary suite. Now Selling. Brayfield Manor - Heritage Collection is located just minutes from the incredible Byrnes School District, featuring single-family floorplans with luxurious primary suites, outdoor patios, and open-concept designs. Homeowners will enjoy community amenities including a pool and cabana, tot lot, fire pit, and dog park. Schedule your appointment today. Each of our homes is built with innovative, energy-efficient features designed to help you enjoy more savings, better health, real comfort and peace of mind.
Pending
Price increase: $15.1K (8/18)
$274,900
1013 Penfold Point, Wellford, SC 29385
3beds
--sqft
Single Family Residence
Built in ----
-- sqft lot
$273,600 Zestimate®
$--/sqft
$-- HOA
What's special
- 67 days
- 54
- 4
Zillow last checked:
Listing updated:
Listed by:
Kelly Jo Hard 864-659-3220,
MTH SC Realty, LLC
Source: WUMLS,MLS#: 20303548 Originating MLS: Western Upstate Association of Realtors
Originating MLS: Western Upstate Association of RealtorsFacts & features
Interior
Bedrooms & bathrooms
- Bedrooms: 3
- Bathrooms: 3
- Full bathrooms: 2
- 1/2 bathrooms: 1
Rooms
- Room types: Laundry, Loft
Bedroom 2
- Level: Upper
- Dimensions: 10' 4" x 10'
Bedroom 3
- Level: Upper
- Dimensions: 10' 4" x 11' 4"
Dining room
- Level: Main
- Dimensions: 11' 5" x 10'
Great room
- Level: Main
- Dimensions: 16' x 14' 3"
Heating
- Central, Electric
Cooling
- Central Air, Forced Air
Appliances
- Included: Dishwasher, Disposal, Gas Oven, Gas Range, Microwave
- Laundry: Washer Hookup, Electric Dryer Hookup
Features
- Dual Sinks, Fireplace, Granite Counters, Bath in Primary Bedroom, Other, Pull Down Attic Stairs, Smooth Ceilings, Shower Only, Skylights, Upper Level Primary, Walk-In Closet(s), Walk-In Shower, Loft
- Flooring: Carpet, Vinyl
- Windows: Insulated Windows
- Basement: None
- Has fireplace: Yes
- Fireplace features: Gas Log
Interior area
- Living area range: 1500-1749 Square Feet
Property
Parking
- Total spaces: 2
- Parking features: Attached, Garage, Driveway, Garage Door Opener
- Attached garage spaces: 2
Accessibility
- Accessibility features: Low Threshold Shower
Features
- Levels: Two
- Stories: 2
- Patio & porch: Patio
- Exterior features: Patio
Lot
- Features: City Lot, Subdivision
Details
- Parcel number: 51600300.11
Construction
Type & style
- Home type: SingleFamily
- Architectural style: Craftsman
- Property subtype: Single Family Residence
Materials
- Vinyl Siding
- Foundation: Slab
- Roof: Composition,Shingle,Tile
Condition
- Under Construction
Utilities & green energy
- Sewer: Public Sewer
- Water: Public
Community & HOA
Community
- Features: Common Grounds/Area, Clubhouse, Playground
- Security: Smoke Detector(s)
- Subdivision: Brayfield Manor
HOA
- Has HOA: Yes
- Services included: Common Areas, Maintenance Structure, Street Lights
Location
- Region: Wellford
Financial & listing details
- Date on market: 7/9/2026
- Cumulative days on market: 67 days
- Listing agreement: Exclusive Right To Sell
Estimated market value
$273,600
$260,000 - $287,000
$2,407/mo
Price history
| Date | Event | Price |
|---|---|---|
| 8/21/2026 | Pending sale | $274,900 |
Source:  Greater Greenville AOR #1600980 Report a problem Greater Greenville AOR #1600980 Report a problem | ||
| 8/18/2026 | Price change | $274,900+5.8% |
Source: Greater Greenville AOR #1600980 Report a problem | ||
| 8/12/2026 | Price change | $259,777-5.5% |
Source:  WUMLS #20303548 Report a problem WUMLS #20303548 Report a problem | ||
| 8/5/2026 | Price change | $274,900-1.8% |
Source:  SAR as distributed by MLS GRID #339290 Report a problem SAR as distributed by MLS GRID #339290 Report a problem | ||
| 7/9/2026 | Listed for sale | $279,900 |
Source: SAR as distributed by MLS GRID #339290 Report a problem | ||
Public tax history
Tax history is unavailable.
Monthly payment
Est. payment
Payment breakdown
Explore the cost of this home by adjusting the details. Changes won't be saved.Climate risks
Neighborhood: 29385
Nearby schools
Schools provided by the listing agent
- High: James F Byrnes High
Source: WUMLS. This data may not be complete. We recommend contacting the local school district to confirm school assignments for this home.

Similar homes
- $289,9003 bd2 ba-- sqft1540 Erindale Dr, Wellford, SC 29385New Construction
 WUMLS
WUMLS - $285,0003 bd3 ba1.7k sqft218 Rosewood Cir, Duncan, SC 29334For Sale
 MLS ID #20304839, Ebony Paul, Excellence Property Group LLC. WUMLS
 - $269,9003 bd2 ba-- sqft919 Rising Oak Ct, Spartanburg, SC 29301New Construction
 WUMLS
WUMLS - $259,9003 bd2 ba-- sqft935 Rising Oak Ct, Spartanburg, SC 29301New Construction
 WUMLS
WUMLS
