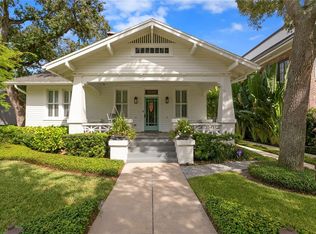
Welcome to 1008 S Dakota Ave, ideally situated in the heart of Historic Hyde Park, just steps from the iconic Bayshore Blvd. This charming 1916 bungalow welcomes you with a classic front porch, perfect for entertaining family and friends. Inside the main home (2267sqft), you’re greeted by original heart pine wood floors and a versatile floor plan designed to adapt to today’s lifestyle. Off the foyer are a formal living room and dining room, both easily suited for a home office, playroom, or additional flex space. Throughout the home, original windows are beautifully accented with trim and plantation shutters. Moving through the home, an open-concept kitchen and family room creates an inviting gathering space. The 2024 renovated kitchen is a real standout, featuring custom soft-close cabinetry, a full quartz backsplash, apron-front sink, and premium Thermador appliances, including a microwave/wall oven combo, warming drawer, and induction cooktop. The large island with full-depth cabinetry offers ample storage and is sure to be a crowd favorite. Just off the kitchen, a morning bar provides the perfect spot for an espresso station, complete with a paneled beverage refrigerator. On the other side is a conveniently located laundry room and is complete with custom cabinetry. The main level also includes two bedrooms and a full bath. Upstairs, the private primary suite awaits with newer wood floors, dual vanities, a marble shower, a dedicated makeup vanity, and multiple closets ideal for shared living. Back downstairs, a flex space leading to the pool area works beautifully as a secondary TV room or cozy reading nook. Outside, enjoy a spacious deck ideal for summer barbecues and poolside gatherings. The heated saltwater pool, completed in 2023, is ready for its next owners. A detached two-car garage offers ample storage and parking with a studio apartment (approx. 450sqft) above which was built in 2019 and is approximately 450 sq ft and includes a kitchenette and full bath, perfect for guests. Unbeatable location, just four homes from Bayshore Blvd, Plant High School and minutes from Hyde Park Village, dining, shopping, and all that Hyde Park has to offer.
Sold for $2,016,790
$2,016,790
1008 S DAKOTA AVENUE, TAMPA, FL 33606
4beds
2,710sqft
Single Family Residence
Built in 1916
7,620 Square Feet Lot
$1,983,900 Zestimate®
$744/sqft
$6,418 Estimated rent
Home value
$1,983,900
$1.85M - $2.14M
$6,418/mo
Zestimate® history
Owner options
List your home for rent
$6,418/mo
Rent Zestimate®
Find your next renter with Zillow Rental Manager. Plus, with online applications, you can quickly screen prospective tenants – for free.
$6,418/mo
Rent Zestimate®
Refinance and save
$14,071/mo
Est. payment
Refinancing to a lower rate could help reduce your monthly payments and save thousands over the life of the loan.
$14,071/mo
Est. payment
Explore your selling options
Work with a Zillow partner agent
Leverage their expertise and Zillow's premium Showcase listings to get your home seen by more buyers.
Get startedList with your own agent
Get your home in front of millions of buyers by listing it on Zillow.
Learn how to do itSell it yourself
Take full control of how buyers see your home on Zillow by listing For Sale by Owner (FSBO).
List your homeWhat's special
Heated saltwater poolFull quartz backsplashVersatile floor planClassic front porchApron-front sinkPremium thermador appliancesCustom soft-close cabinetry
Zillow last checked:
Listing updated:
Listed by:
David Ares 813-833-7995,
CHARLES RUTENBERG REALTY INC 727-538-9200
Bought with:
Non-Member Agent
STELLAR NON-MEMBER OFFICE
Source: Stellar MLS,MLS#: TB8471422 Originating MLS: Suncoast Tampa
Originating MLS: Suncoast Tampa
Facts & features
Interior
Bedrooms & bathrooms
- Bedrooms: 4
- Bathrooms: 3
- Full bathrooms: 3
Primary bedroom
- Features: Walk-In Closet(s)
- Level: Second
- Area: 247 Square Feet
- Dimensions: 19x13
Kitchen
- Level: First
- Area: 128 Square Feet
- Dimensions: 8x16
Living room
- Level: First
- Area: 273 Square Feet
- Dimensions: 21x13
Heating
- Heat Pump
Cooling
- Central Air
Appliances
- Included: Convection Oven, Cooktop, Dishwasher, Disposal, Dryer, Microwave, Refrigerator, Washer, Wine Refrigerator
- Laundry: Laundry Closet
Features
- Ceiling Fan(s), Crown Molding, PrimaryBedroom Upstairs, Solid Wood Cabinets, Stone Counters
- Flooring: Tile, Hardwood
- Has fireplace: No
Interior area
- Total structure area: 3,154
- Total interior livable area: 2,710 sqft
Property
Parking
- Total spaces: 2
- Parking features: Garage
- Garage spaces: 2
Features
- Levels: Two
- Stories: 2
- Patio & porch: Covered, Front Porch
- Exterior features: Private Yard, Sidewalk
- Has private pool: Yes
- Pool features: Heated, Salt Water
- Spa features: In Ground
Lot
- Size: 7,620 Square Feet
- Dimensions: 60 x 127
Details
- Parcel number: A2629184TI00001400010.0
- Zoning: RS-60
- Special conditions: None
Construction
Type & style
- Home type: SingleFamily
- Architectural style: Bungalow
- Property subtype: Single Family Residence
Materials
- Wood Siding
- Foundation: Crawlspace
- Roof: Shingle
Condition
- New construction: No
- Year built: 1916
Utilities & green energy
- Sewer: Public Sewer
- Water: Public
- Utilities for property: BB/HS Internet Available, Cable Available, Electricity Connected, Natural Gas Available, Natural Gas Connected
Community & HOA
Community
- Pet fee: $0 monthly
- Subdivision: WEST HYDE PARK
HOA
- Has HOA: No
Location
- Region: Tampa
Financial & listing details
- Price per square foot: $744/sqft
- Tax assessed value: $1,517,163
- Annual tax amount: $18,377
- Date on market: 2/2/2026
- Cumulative days on market: 2 days
- Listing terms: Cash,Conventional,VA Loan
- Ownership: Fee Simple
- Total actual rent: 0
- Electric utility on property: Yes
- Road surface type: Asphalt
Price history
| Date | Event | Price |
|---|---|---|
| 3/11/2026 | Sold | $2,016,790+0.8%$744/sqft |
Source:  Stellar MLS #TB8471422 Report a problem Stellar MLS #TB8471422 Report a problem | ||
| 2/4/2026 | Pending sale | $1,999,999$738/sqft |
Source: Stellar MLS #TB8471422 Report a problem | ||
| 2/2/2026 | Listed for sale | $1,999,999+93.9%$738/sqft |
Source: Stellar MLS #TB8471422 Report a problem | ||
| 7/8/2019 | Sold | $1,031,500-6.2%$381/sqft |
Source: Public Record Report a problem | ||
| 6/11/2019 | Price change | $1,099,995-3.9%$406/sqft |
Source: VALENCIA REALTY,LLC #T3171604 Report a problem | ||
| 5/29/2019 | Price change | $1,145,000-0.4%$423/sqft |
Source: VALENCIA REALTY,LLC #T3171604 Report a problem | ||
| 5/19/2019 | Price change | $1,149,995-4.2%$424/sqft |
Source: VALENCIA REALTY,LLC #T3171604 Report a problem | ||
| 5/12/2019 | Price change | $1,199,999-4%$443/sqft |
Source: VALENCIA REALTY,LLC #T3171604 Report a problem | ||
| 5/8/2019 | Price change | $1,250,000-3.8%$461/sqft |
Source: VALENCIA REALTY,LLC #T3171604 Report a problem | ||
| 4/30/2019 | Listed for sale | $1,300,000+56.6%$480/sqft |
Source: VALENCIA REALTY,LLC #T3171604 Report a problem | ||
| 1/2/2015 | Sold | $830,000-0.5%$306/sqft |
Source: Public Record Report a problem | ||
| 12/2/2014 | Listed for sale | $834,000+9.7%$308/sqft |
Source: Smith & Associates Real Estate #T2728511 Report a problem | ||
| 6/25/2008 | Sold | $760,000+21%$280/sqft |
Source: Stellar MLS #T2320853 Report a problem | ||
| 6/11/2004 | Sold | $628,300+36.9%$232/sqft |
Source: Stellar MLS #T2051258 Report a problem | ||
| 5/5/2000 | Sold | $459,000$169/sqft |
Source: Public Record Report a problem | ||
Public tax history
| Year | Property taxes | Tax assessment |
|---|---|---|
| 2025 | $19,725 +7.3% | $1,027,902 +2.9% |
| 2024 | $18,377 +6% | $998,933 +6.6% |
| 2023 | $17,340 +2.5% | $937,298 +3% |
| 2022 | $16,918 +1% | $909,998 +3% |
| 2021 | $16,748 +0.8% | $883,493 +1.4% |
| 2020 | $16,616 +40% | $871,295 +38.2% |
| 2019 | $11,872 | $630,405 +1.2% |
| 2018 | $11,872 -0.2% | $622,661 -4% |
| 2017 | $11,896 +1.2% | $648,796 +8.6% |
| 2016 | $11,755 +2.9% | $597,310 +0.7% |
| 2015 | $11,429 +12.2% | $593,158 +12.6% |
| 2014 | $10,187 +0% | $526,928 +7.4% |
| 2013 | $10,187 +5.7% | $490,798 +10% |
| 2012 | $9,634 -3.8% | $446,180 -3.6% |
| 2011 | $10,015 -0.7% | $462,913 -1.3% |
| 2010 | $10,082 -10.6% | $468,991 -10.1% |
| 2009 | $11,273 -1.4% | $521,468 -8.1% |
| 2008 | $11,432 -0.9% | $567,413 +0.9% |
| 2007 | $11,532 -6.2% | $562,305 +2.5% |
| 2006 | $12,293 +0.1% | $548,590 +3% |
| 2005 | $12,278 | $532,612 +19.6% |
| 2004 | -- | $445,253 +35.8% |
| 2003 | -- | $327,788 +2.4% |
| 2002 | -- | $320,105 +1.6% |
| 2001 | -- | $315,064 +24.8% |
| 2000 | $3,926 | $252,370 |
Find assessor info on the county website
Neighborhood: Historic Hyde Park
Nearby homes
- $1,836,3003 bd3 ba2.5k sqft1006 S Dakota Ave, Tampa, FL 33606Off Market
- $2,850,0003 bd4 ba3.6k sqft1010 S Dakota Ave, Tampa, FL 33606Sold
- $2,412,5004 bd3 ba4k sqft1004 S Dakota Ave, Tampa, FL 33606Off Market
- $860,3353 bd2 ba2k sqft1013 S Oregon Ave, Tampa, FL 33606Off Market

- $2,229,4001 bd1 ba774 sqft1012 S Dakota Ave, Tampa, FL 33606Off Market
- $--1 bd1 ba-- sqft1012 S Dakota Ave APT 2, Tampa, FL 33606Off Market
- $--2 bd1 ba-- sqft1012 S Dakota Ave APT 9, Tampa, FL 33606Off Market
- $--1 bd1 ba-- sqft1012 S Dakota Ave APT 6, Tampa, FL 33606Off Market
Nearby schools
GreatSchools rating
- 10/10Gorrie Elementary SchoolGrades: K-5Distance: 0.7 mi
- 9/10Wilson Middle SchoolGrades: 6-8Distance: 0.6 mi
- 8/10Plant High SchoolGrades: 9-12Distance: 1.8 mi
Schools provided by the listing agent
- Elementary: Gorrie-HB
- Middle: Wilson-HB
- High: Plant-HB
Source: Stellar MLS. This data may not be complete. We recommend contacting the local school district to confirm school assignments for this home.
Get a cash offer in 3 minutes
Find out how much your home could sell for in as little as 3 minutes with a no-obligation cash offer.
Estimated market value
$1,983,900
Get a cash offer in 3 minutes
Find out how much your home could sell for in as little as 3 minutes with a no-obligation cash offer.
Estimated market value
$1,983,900
- Florida
- Hillsborough County
- Tampa
- 33606
- Historic Hyde Park
- 1008 S DAKOTA AVENUE
Nearby cities
Nearby neighborhoods
Nearby zip codes
Other Tampa Topics
