Your ultimate dream home awaits in the heart of Historic Hyde Park! This incredible property sits just two lots from Bayshore Blvd is made up of two structures including a 3,150sf main house and additional 459sf 1 bed 1 bath garage apartment with a kitchenette and offers endless luxury amenities. From its oversized and welcoming front porch, a hallmark feature of the home’s architectural style, to its incredible backyard with an outdoor kitchen and pool with a large sunshelf, this property offers ample space for outdoor living and entertaining. Host evening dinners on your covered back porch or enjoy the morning air on your private primary suite balcony. Inside you’ll find stunning details and tasteful updates that compliment and elevate the original style like coffered ceilings, custom millwork, and hardwood floors. Elegant formal living and dining space make the perfect setting for holiday gatherings and your gourmet kitchen is the ideal place to prepare! Bursting with luxury details this space includes honed marble countertops, a cooking island with polished nickel bridge faucet, a Sub Zero french door refrigerator, stainless Monogram range, built-in french door oven and steam oven. Just off the kitchen area is your sunlit great room that opens up to the lushly landscaped pool area and includes banquet seating for your casual weeknight dinners or homework sessions. Each bedroom in the main home includes its own en-sute bath. You'll find one first-floor bedroom and two more on the second story. Your primary suite serves as the star with lots of natural light and an incredible en-suite bath that includes an oversized vanity with dual sinks and a walk-in shower with glass enclosure and floor to ceiling marble tile. Treat your visitors to an exclusive retreat or enjoy an expansive home office/studio space in the pool/guest house. Sitting in an ideal location within a beloved neighborhood and zoned for the Plant High School district, this home truly has it all! *Owner has plans drawn to make the main home a 4 bed / 4.5 bath home, see attachments in MLS.
Sold for $2,850,000
$2,850,000
1010 S DAKOTA AVENUE, TAMPA, FL 33606
3beds
3,609sqft
Single Family Residence
Built in 1921
7,620 Square Feet Lot
$2,808,100 Zestimate®
$790/sqft
$7,963 Estimated rent
Home value
$2,808,100
$2.53M - $3.15M
$7,963/mo
Zestimate® history
Owner options
List your home for rent
$7,963/mo
Rent Zestimate®
Find your next renter with Zillow Rental Manager. Plus, with online applications, you can quickly screen prospective tenants – for free.
$7,963/mo
Rent Zestimate®
Refinance and save
$19,497/mo
Est. payment
Refinancing to a lower rate could help reduce your monthly payments and save thousands over the life of the loan.
$19,497/mo
Est. payment
Explore your selling options
Work with a Zillow partner agent
Leverage their expertise and Zillow's premium Showcase listings to get your home seen by more buyers.
Get startedList with your own agent
Get your home in front of millions of buyers by listing it on Zillow.
Learn how to do itSell it yourself
Take full control of how buyers see your home on Zillow by listing For Sale by Owner (FSBO).
List your homeWhat's special
Outdoor kitchenHardwood floorsDining spaceCustom millworkElegant formal livingGourmet kitchenStainless monogram range
Zillow last checked:
Listing updated:
Listed by:
Robbie Henderson, III 813-875-3700,
KELLER WILLIAMS SOUTH TAMPA 813-875-3700,
Travis Bell 813-786-7787,
KELLER WILLIAMS SOUTH TAMPA
Bought with:
Ali St Cyr, 3272034
TOMLIN, ST CYR & ASSOCIATES LLC
Source: Stellar MLS,MLS#: T3475720 Originating MLS: Tampa
Originating MLS: Tampa
Facts & features
Interior
Bedrooms & bathrooms
- Bedrooms: 3
- Bathrooms: 4
- Full bathrooms: 3
- 1/2 bathrooms: 1
Rooms
- Room types: Dining Room, Garage Apartment, Great Room
Primary bedroom
- Features: Built-in Closet
- Level: Second
Great room
- Level: First
Kitchen
- Level: First
Heating
- Central
Cooling
- Central Air
Appliances
- Included: Oven, Dishwasher, Range, Range Hood, Refrigerator, Wine Refrigerator
Features
- Coffered Ceiling(s), Crown Molding, Eating Space In Kitchen, PrimaryBedroom Upstairs, Stone Counters, Thermostat
- Flooring: Tile, Hardwood
- Doors: French Doors, Outdoor Kitchen
- Has fireplace: Yes
- Fireplace features: Living Room, Wood Burning
Interior area
- Total structure area: 4,651
- Total interior livable area: 3,609 sqft
Property
Parking
- Total spaces: 2
- Parking features: Driveway, Off Street
- Garage spaces: 2
- Has uncovered spaces: Yes
Features
- Levels: One
- Stories: 1
- Patio & porch: Covered, Front Porch, Rear Porch
- Exterior features: Balcony, Lighting, Outdoor Kitchen, Rain Gutters, Sidewalk
- Has private pool: Yes
- Pool features: Gunite, In Ground
Lot
- Size: 7,620 Square Feet
- Dimensions: 60 x 127
- Features: City Lot, Sidewalk
- Residential vegetation: Trees/Landscaped
Details
- Additional structures: Guest House
- Parcel number: A2629184TI00001400009.0
- Zoning: RS-60
- Special conditions: None
Construction
Type & style
- Home type: SingleFamily
- Architectural style: Bungalow
- Property subtype: Single Family Residence
Materials
- Wood Frame
- Foundation: Crawlspace
- Roof: Shingle
Condition
- New construction: No
- Year built: 1921
Utilities & green energy
- Sewer: Public Sewer
- Water: Public
- Utilities for property: Electricity Connected, Public, Sewer Connected, Water Connected
Community & HOA
Community
- Pet fee: $0 monthly
- Subdivision: WEST HYDE PARK
HOA
- Has HOA: No
Location
- Region: Tampa
Financial & listing details
- Price per square foot: $790/sqft
- Tax assessed value: $1,795,571
- Annual tax amount: $12,836
- Date on market: 9/29/2023
- Cumulative days on market: 130 days
- Listing terms: Cash,Conventional
- Ownership: Fee Simple
- Total actual rent: 0
- Electric utility on property: Yes
- Road surface type: Paved
Price history
| Date | Event | Price |
|---|---|---|
| 3/14/2024 | Sold | $2,850,000$790/sqft |
Source:  Stellar MLS #T3475720 Report a problem Stellar MLS #T3475720 Report a problem | ||
| 2/9/2024 | Listing removed | -- |
Source: Stellar MLS #T3486037 Report a problem | ||
| 2/7/2024 | Pending sale | $2,850,000$790/sqft |
Source: Stellar MLS #T3475720 Report a problem | ||
| 2/5/2024 | Price change | $2,850,000-4.8%$790/sqft |
Source: Stellar MLS #T3475720 Report a problem | ||
| 11/20/2023 | Listed for rent | $24,000$7/sqft |
Source: Stellar MLS #T3486037 Report a problem | ||
| 11/13/2023 | Price change | $2,995,000-3.4%$830/sqft |
Source: Stellar MLS #T3475720 Report a problem | ||
| 10/10/2023 | Price change | $3,099,000-4.6%$859/sqft |
Source: Stellar MLS #T3475720 Report a problem | ||
| 9/29/2023 | Listed for sale | $3,250,000+638.6%$901/sqft |
Source: Stellar MLS #T3475720 Report a problem | ||
| 3/15/2013 | Sold | $440,000+0.2%$122/sqft |
Source: Stellar MLS #T2550082 Report a problem | ||
| 1/10/2013 | Listed for sale | $439,000+109%$122/sqft |
Source: Smith and Associates #T2550082 Report a problem | ||
| 2/17/1999 | Sold | $210,000+41.4%$58/sqft |
Source: Public Record Report a problem | ||
| 11/27/1995 | Sold | $148,500$41/sqft |
Source: Public Record Report a problem | ||
Public tax history
| Year | Property taxes | Tax assessment |
|---|---|---|
| 2025 | $35,914 +161.4% | $1,795,571 +17.4% |
| 2024 | $13,738 +3.5% | $1,529,706 +112.6% |
| 2023 | $13,275 +3.4% | $719,619 +3% |
| 2022 | $12,836 +5% | $698,659 +6.8% |
| 2021 | $12,225 +0.8% | $654,060 +1.4% |
| 2020 | $12,125 +1.6% | $645,030 +2.3% |
| 2019 | $11,934 | $630,528 +1.9% |
| 2018 | $11,934 +0.5% | $618,771 -20.8% |
| 2017 | $11,873 +1.2% | $781,148 +97.3% |
| 2016 | $11,729 +59.2% | $395,925 +0.7% |
| 2015 | $7,365 +30.9% | $393,173 +27.5% |
| 2014 | $5,628 | $308,428 -21.5% |
| 2013 | $5,628 -19.9% | $392,716 +21% |
| 2012 | $7,027 -4.5% | $324,518 -4.3% |
| 2011 | $7,358 -2.1% | $339,185 -2.7% |
| 2010 | $7,515 -1.5% | $348,702 -0.9% |
| 2009 | $7,631 +47.7% | $352,032 +26.8% |
| 2008 | $5,167 -2.1% | $277,724 +3% |
| 2007 | $5,276 -6% | $269,635 +2.5% |
| 2006 | $5,615 +0.3% | $263,059 +3% |
| 2005 | $5,599 | $255,397 +3% |
| 2004 | -- | $247,958 +1.9% |
| 2003 | -- | $243,335 +2.4% |
| 2002 | -- | $237,632 +1.6% |
| 2001 | -- | $233,890 +3% |
| 2000 | $5,332 | $227,078 |
Find assessor info on the county website
Neighborhood: Historic Hyde Park
Nearby homes
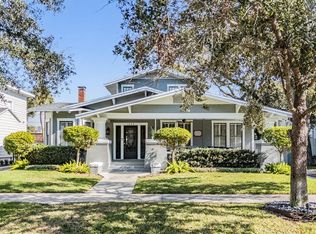
- $2,016,7904 bd3 ba2.7k sqft1008 S Dakota Ave, Tampa, FL 33606Sold
- $2,267,2001 bd1 ba774 sqft1012 S Dakota Ave, Tampa, FL 33606Off Market
- $--1 bd1 ba-- sqft1012 S Dakota Ave APT 2, Tampa, FL 33606Off Market

- $--2 bd1 ba-- sqft1012 S Dakota Ave APT 9, Tampa, FL 33606Off Market
- $--1 bd1 ba-- sqft1012 S Dakota Ave APT 6, Tampa, FL 33606Off Market
- $--1 bd1 ba-- sqft1012 S Dakota Ave APT 5, Tampa, FL 33606Off Market
- $--1 bd1 ba850 sqft1012 S Dakota Ave APT 7, Tampa, FL 33606Off Market
- $--1 bd1 ba-- sqft1012 S Dakota Ave #2-5-6, Tampa, FL 33606Off Market
Nearby schools
GreatSchools rating
- 10/10Gorrie Elementary SchoolGrades: K-5Distance: 0.7 mi
- 9/10Wilson Middle SchoolGrades: 6-8Distance: 0.6 mi
- 8/10Plant High SchoolGrades: 9-12Distance: 1.8 mi
Schools provided by the listing agent
- Elementary: Gorrie-HB
- Middle: Wilson-HB
- High: Plant-HB
Source: Stellar MLS. This data may not be complete. We recommend contacting the local school district to confirm school assignments for this home.
Get a cash offer in 3 minutes
Find out how much your home could sell for in as little as 3 minutes with a no-obligation cash offer.
Estimated market value
$2,808,100
Get a cash offer in 3 minutes
Find out how much your home could sell for in as little as 3 minutes with a no-obligation cash offer.
Estimated market value
$2,808,100
- Florida
- Hillsborough County
- Tampa
- 33606
- Historic Hyde Park
- 1010 S DAKOTA AVENUE
Nearby cities
Nearby neighborhoods
Nearby zip codes
Other Tampa Topics
