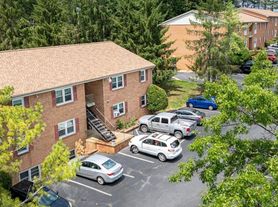
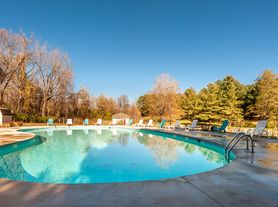
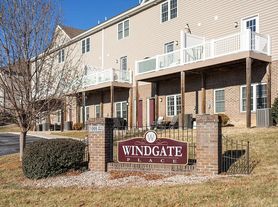
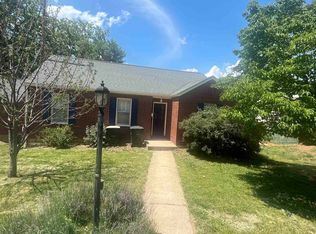
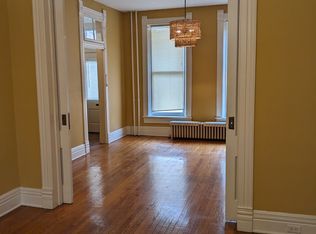
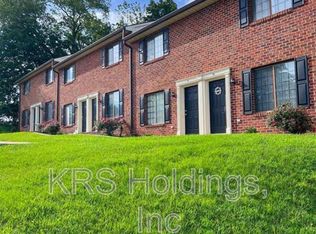
Introducing beautifully designed townhomes with modern traditional finishes, spacious layouts, and convenient access to downtown Staunton, I-81, and I-64. We currently have two different floor plans available, both offering stylish living spaces, luxury vinyl flooring, sleek slate-colored appliances, and included water, trash, washer, and dryer.
Building 200 Three-Level Townhome Layout (Available July 15th)
This spacious three-bedroom, two-bathroom townhome is spread across three levels and offers a unique layout with added privacy.
- First Level: Private primary bedroom with a full bathroom and closet
- Second Level: Open-concept kitchen and living area, perfect for entertaining
- Third Level: Two additional bedrooms, a full bathroom, and laundry area with stackable washer and dryer
- Includes both a private deck and patio for outdoor relaxation and entertaining.
Building 300 Two-Level Townhome Layout
This thoughtfully designed two-bedroom townhome offers a comfortable and functional layout.
- Main Level: Entry into the living room and kitchen area, along with a convenient half bathroom
- Second Level: Two bedrooms, a full bathroom, and laundry area with stackable washer and dryer
- Includes a private patio.
Our property is located in a quiet neighborhood just 3 minutes from downtown Staunton and offers quick access to shopping, dining, and major highways.
Please contact us for more information!
- 12-Month Lease Preferred
- Security deposit required
- First month's rent due before move-in
- Unit can be held with signed lease + security deposit
Townhouse for rent
$1,750/moFees may apply
1008 Seth Dr, # 207, Staunton, VA 24401
3beds
1,300sqft
Price may not include required fees and charges. Price shown reflects the lease term provided. Learn more|
Apartment
Available now
Cats, small dogs OK
Air conditioner, central air
In unit laundry
Parking lot parking
Central, electric
What's special
Private patioPrivate deckModern traditional finishesStylish living spacesLuxury vinyl flooringComfortable and functional layoutPerfect for entertaining
- 74 days |
- -- |
- -- |
Zillow last checked:
Listing updated:
Learn more about the building:
Travel times

Let’s turn your rent into credit progress
Build credit history with every on-time payment and get credit for the payment you’re already making.
Facts & features
Interior
Bedrooms & bathrooms
- Bedrooms: 3
- Bathrooms: 2
- Full bathrooms: 2
Heating
- Central, Electric
Cooling
- Air Conditioner, Central Air
Appliances
- Included: Dishwasher, Dryer, Garbage Disposal, Microwave Oven, Oven, Range, Refrigerator, Washer
- Laundry: In Unit
Features
- Ceiling Fan(s)
- Flooring: Hardwood
Interior area
- Total interior livable area: 1,300 sqft
Video & virtual tour
Property
Parking
- Parking features: Parking Lot
- Details: Contact manager
Features
- Patio & porch: Patio
Construction
Type & style
- Home type: Townhouse
- Property subtype: Apartment
Condition
- Year built: 2020
Utilities & green energy
- Utilities for property: Cable Connected, Garbage
Building
Details
- Building name: Staunton Townhomes
Management
- Pets allowed: Yes
Community & HOA
HOA
- Amenities included: Cable TV, Dog Park, Parking
Location
- Region: Staunton
Financial & listing details
- Lease term: 1 Year
Price history
| Date | Event | Price |
|---|---|---|
| 5/11/2026 | Listed for rent | $1,750$1/sqft |
Source: Zillow Rentals Report a problem | ||
Neighborhood: 24401
Nearby schools
GreatSchools rating
- 6/10Bessie Weller Elementary SchoolGrades: K-5Distance: 0.7 mi
- 5/10Shelburne Middle SchoolGrades: 6-8Distance: 1.5 mi
- 4/10Staunton High SchoolGrades: 9-12Distance: 2.6 mi