Great walking location!
3 blocks to downtown amenities, 2 blocks to Mary Baldwin University! Located in beautiful Stuart Historic District. Close to library.
Lovely well kept spacious historic 3 bedrooms (master bedroom is huge with 3 windows!), 1 1/2 baths, two story unit.
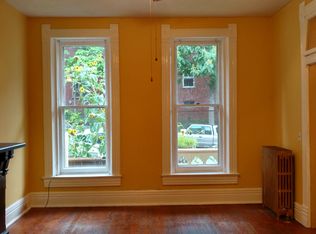
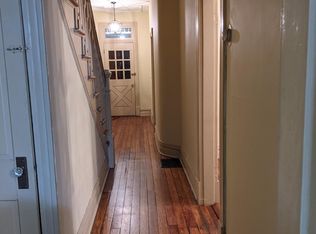
Tall ceilings, over sized windows, wood floors, formal dining room, and living room, decorative fireplace mantels, pretty mouldings, pocket doors, transoms over doorways, Tastefully renovated large eat-in- kitchen.
Washer/Dryer, dishwasher, stove, oven, fridge, microwave all included.
2 Shelved pantry areas in kitchen. Linen closet upstairs next to full bath.
Welcoming covered front porch, shared back yard.
All utilities are separate and paid by tenant. Security deposit 1995.00 Owner/Agent. Admin fee 250.00
Equal housing opportunity. Credit check, back ground check, Landlord reference and income verification.
Pet policy- Limit 2 domestic animals only - no snakes, rodents, reptiles, spiders, etc. Dogs- non aggressive breeds only (per my insurance), weight limit for grown dog is 45 lbs. (no puppies due to extensive wood work), no anxiety disorders that cause barking or destructive behaviors $100. one time per dog or cat pet fee to be paid at the start of lease.
No smoking or vaping on property grounds or in unit.
Tenant is responsible for utilities, Initially a one year lease term, afterwards a 60 day, 2 month rotation
Townhouse for rent
Accepts Zillow applications
$1,995/mo
Fees may apply
15 Prospect St, Staunton, VA 24401
3beds
1,785sqft
Price may not include required fees and charges. Price shown reflects the lease term provided. Learn more|
Townhouse
Available Fri Aug 21 2026
Cats, small dogs OK
Central air
In unit laundry
What's special
Decorative fireplace mantelsTall ceilingsPretty mouldingsWelcoming covered front porchPocket doorsFormal dining roomOversized windows
- 9 days |
- -- |
- -- |
Zillow last checked:
Listing updated:
Travel times
Facts & features
Interior
Bedrooms & bathrooms
- Bedrooms: 3
- Bathrooms: 2
- Full bathrooms: 1
- 1/2 bathrooms: 1
Cooling
- Central Air
Appliances
- Included: Dishwasher, Dryer, Washer
- Laundry: In Unit
Features
- Flooring: Hardwood
Interior area
- Total interior livable area: 1,785 sqft
Property
Parking
- Details: Contact manager
Construction
Type & style
- Home type: Townhouse
- Property subtype: Townhouse
Building
Management
- Pets allowed: Yes
Community & HOA
Location
- Region: Staunton
Financial & listing details
- Lease term: 1 Year
Price history
| Date | Event | Price |
|---|---|---|
| 7/6/2026 | Listed for rent | $1,995$1/sqft |
Source: Zillow Rentals Report a problem | ||
| 7/21/2023 | Listing removed | -- |
Source: Zillow Rentals Report a problem | ||
| 6/28/2023 | Listed for rent | $1,995+15.7%$1/sqft |
Source: Zillow Rentals Report a problem | ||
| 6/9/2022 | Listing removed | -- |
Source: Zillow Rental Manager Report a problem | ||
| 5/26/2022 | Listed for rent | $1,725+43.8%$1/sqft |
Source: Zillow Rental Manager Report a problem | ||
| 3/24/2021 | Listing removed | -- |
Source: Owner Report a problem | ||
| 4/4/2019 | Listing removed | $1,200$1/sqft |
Source: Owner Report a problem | ||
| 3/4/2019 | Listed for rent | $1,200$1/sqft |
Source: Owner Report a problem | ||
Neighborhood: 24401
Nearby schools
GreatSchools rating
- 10/10Thomas C. Mcswain Elementary SchoolGrades: K-5Distance: 1.1 mi
- 5/10Shelburne Middle SchoolGrades: 6-8Distance: 1.5 mi
- 4/10Staunton High SchoolGrades: 9-12Distance: 1.4 mi