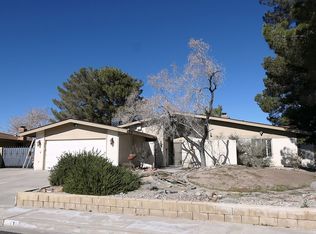
Turn key and dream ready. ? Welcome Home! Don't miss this **move-in ready gem** in the heart of Ridgecrest! This beautifully updated home checks all the boxes and is packed with features that make everyday living a breeze. Fresh & Updated Throughout- **Brand new interior and exterior paint** gives this home a clean, modern feel from the moment you arrive- Light, bright, and ready for you to move right in! Save Big with Leased Solar! Enjoy reduced energy costs and eco-friendly living year-round in the sunny Ridgecrest climate--- Major Updates Already Done, 2 to 3 year old roof provides peace of mind knowing one of the biggest ticket items has already been taken care of. Appliances Included- Washer, dryer, and refrigerator, all convey with the home. Move in and start living - no need to shop for appliances! Outdoor Living at Its Best with a finished backyard, perfect for entertaining & relaxing. A true extension of your living space! Don't Wait! Schedule your showing today and make 1008 Sherri St your next home.
For sale
$329,999
1008 Sherri St, Ridgecrest, CA 93555
3beds
1,424sqft
Single Family Residence
Built in 1974
6,969 Square Feet Lot
$327,300 Zestimate®
$232/sqft
$-- HOA
What's special
Move-in ready gemBeautifully updated homeFresh and updated throughoutLight bright
- 64 days
- 130
- 5
Zillow last checked:
Listing updated:
Listed by:
Sabrina King (760)977-6503,
Coldwell Banker Frontier
Source: Southern Sierra,MLS#: 2608681
Facts & features
Interior
Bedrooms & bathrooms
- Bedrooms: 3
- Bathrooms: 2
- Full bathrooms: 2
Heating
- Dual Pack
Cooling
- Solar, Central Air: Multi-room Ducting, Evap. Cooler: Multi-room Ducting, On Roof
Appliances
- Included: Gas Water Heater, Dishwasher, Disposal, Microwave, Oven/Range, Refrigerator, Washer/Dryer
- Laundry: Washer Hookup
Features
- Ceiling Fan(s), Fireplace, Walk-In Closet(s)
- Flooring: Tile, Laminate
- Basement: None
- Has fireplace: Yes
Interior area
- Total structure area: 1,424
- Total interior livable area: 1,424 sqft
Property
Parking
- Total spaces: 1
- Parking features: Attached
- Attached garage spaces: 1
Features
- Patio & porch: Patio- Covered, Patio- Uncovered
- Exterior features: Lawn
- Pool features: No-Pool
- Fencing: Partial
Lot
- Size: 6,969 Square Feet
- Features: Sidewalks, Cul-De-Sac, Curb & Gutter, Landscaped, Trees
Details
- Parcel number: 42014023
- Zoning description: R-1
Construction
Type & style
- Home type: SingleFamily
- Property subtype: Single Family Residence
Materials
- Stucco
- Foundation: Slab on Grade
- Roof: Composition,Shingle
Condition
- Year built: 1974
Utilities & green energy
- Electric: Power: On Meter, Photovoltaics Third-Party Owned
- Gas: Natural Gas: Hooked-up
- Sewer: Sewer: Hooked-up
- Water: Water: IWVWD
Community & HOA
Location
- Region: Ridgecrest
Financial & listing details
- Price per square foot: $232/sqft
- Tax assessed value: $270,606
- Date on market: 7/15/2026
Estimated market value
$327,300
$311,000 - $344,000
$1,724/mo
Price history
| Date | Event | Price |
|---|---|---|
| 7/15/2026 | Listed for sale | $329,999+32%$232/sqft |
Source:  Southern Sierra #2608681 Report a problem Southern Sierra #2608681 Report a problem | ||
| 3/14/2022 | Sold | $250,000+0%$176/sqft |
Source: Southern Sierra #2602035 Report a problem | ||
| 1/12/2022 | Pending sale | $249,900$175/sqft |
Source: Southern Sierra #2602035 Report a problem | ||
| 1/8/2022 | Listed for sale | $249,900+21.6%$175/sqft |
Source: Southern Sierra #2602035 Report a problem | ||
| 7/17/2019 | Sold | $205,500+2.8%$144/sqft |
Source: Southern Sierra #1955720 Report a problem | ||
| 6/8/2019 | Pending sale | $199,900$140/sqft |
Source: Coldwell Banker Best Realty #1955720 Report a problem | ||
| 6/2/2019 | Listed for sale | $199,900$140/sqft |
Source: Coldwell Banker Best Realty #1955720 Report a problem | ||
| 4/28/2019 | Pending sale | $199,900$140/sqft |
Source: Coldwell Banker Best Realty #1955720 Report a problem | ||
| 4/24/2019 | Listed for sale | $199,900+24.9%$140/sqft |
Source: Coldwell Banker Best Realty #1955720 Report a problem | ||
| 11/29/2007 | Sold | $160,000-0.9%$112/sqft |
Source: Public Record Report a problem | ||
| 7/12/2007 | Sold | $161,500+35.7%$113/sqft |
Source: Public Record Report a problem | ||
| 7/26/2004 | Sold | $119,000$84/sqft |
Source: Public Record Report a problem | ||
Public tax history
| Year | Property taxes | Tax assessment |
|---|---|---|
| 2026 | -- | $270,606 +2% |
| 2025 | $3,552 +6.2% | $265,301 +2% |
| 2024 | $3,344 +3.1% | $260,100 +2% |
| 2023 | $3,243 +14.3% | $255,000 +20.4% |
| 2022 | $2,838 | $211,780 +2% |
| 2021 | -- | $207,628 +1% |
| 2020 | -- | $205,500 +6.9% |
| 2019 | $2,512 +2.6% | $192,156 +5% |
| 2018 | $2,447 +3.8% | $183,000 +6.4% |
| 2017 | $2,358 +16% | $172,000 +17% |
| 2016 | $2,034 +5.9% | $147,000 +7.3% |
| 2015 | $1,920 +12.3% | $137,000 +7% |
| 2014 | $1,710 | $128,000 -11.7% |
| 2013 | -- | $145,000 +14.7% |
| 2012 | $1,551 -13% | $126,471 -14.8% |
| 2011 | $1,783 +0.2% | $148,487 |
| 2010 | $1,779 -7.6% | $148,487 -9% |
| 2009 | $1,926 +2.9% | $163,200 +2% |
| 2008 | $1,872 +32.1% | $160,000 +29.2% |
| 2007 | $1,417 +2.4% | $123,807 +2% |
| 2006 | $1,384 +5.1% | $121,380 +2% |
| 2005 | $1,317 -1.4% | $119,000 +2.4% |
| 2004 | $1,336 +4.9% | $116,240 +1.9% |
| 2003 | $1,274 | $114,111 +4% |
| 2002 | $1,274 +1.7% | $109,681 +2% |
| 2001 | $1,252 | $107,531 |
| 2000 | -- | $107,531 |
Find assessor info on the county website
Monthly payment
Est. payment
Payment breakdown
Explore the cost of this home by adjusting the details. Changes won't be saved.Climate risks
Neighborhood: 93555
Similar homes
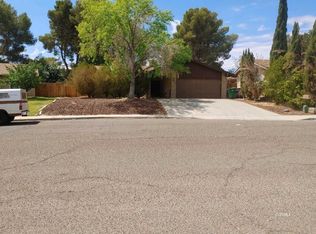
- $360,0003 bd2 ba1.8k sqft1089 Amie Ct, Ridgecrest, CA 93555For Sale
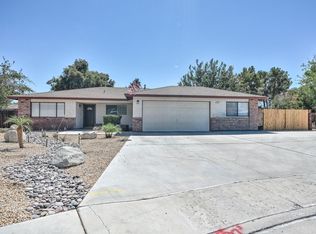 MLS ID #2608925, Ashly Palomino, Palomino Properties. Southern Sierra
 - $330,0003 bd2 ba1.9k sqft539 Garis Ave, Ridgecrest, CA 93555For Sale
 MLS ID #2608649, Moses Davis, Moliro Realty. Southern Sierra
 - $--4 bd2 ba1.9k sqft630 Trisha Ct, Ridgecrest, CA 93555Auction
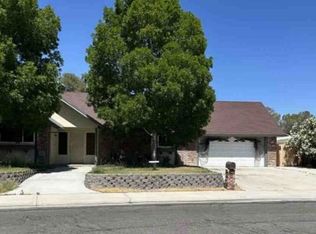 Xome
Xome - $335,0003 bd2 ba2k sqft547 Kevin Ct, Ridgecrest, CA 93555For Sale
 MLS ID #2608910, Becca O'Donnell, Realty 178. Southern Sierra
Local buyer's agents are ready to help
