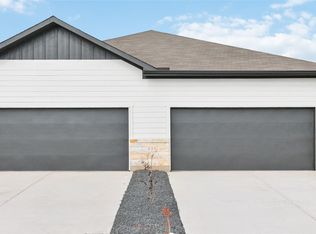
Step inside and discover modern comfort in Emma Park, where this brand-new duplex welcomes you with an inviting open-concept layout, soaring 11-foot ceilings, and beautiful laminate flooring. Guide your way into the stylish kitchen, featuring granite countertops, a generous island, recessed lighting, and stainless-steel appliances. Each thoughtfully designed 3-bedroom, 2-bath unit offers a comfortable, move-in-ready experience, while energy-conscious features include double-pane windows, Energy Star appliances, a radiant barrier, and a programmable thermostat. Step outside and enjoy a fenced yard with full sod and irrigation, plus the convenience of HOA-maintained front lawn care. Emma Park places you near shopping, restaurants, entertainment, and everyday conveniences, while Buda offers an impressive network of parks and trails for outdoor enjoyment. This is an exceptional opportunity to own a stylish, low-maintenance investment in a growing Buda community.
Active
$607,500
1008 Staglin St, Buda, TX 78610
6beds
4baths
2,598sqft
Duplex
Built in 2026
-- sqft lot
$591,800 Zestimate®
$234/sqft
$83/mo HOA
What's special
Stainless-steel appliancesRecessed lightingBeautiful laminate flooringGranite countertopsEnergy star appliancesDouble-pane windowsStylish kitchen
- 71 days
- 19
- 1
Zillow last checked:
Listing updated:
Listed by:
Victor Nino (512) 788-9495,
Realty of America, LLC (512) 788-9495,
Diego Corzo (941) 685-5287,
Realty of America, LLC
Source: Unlock MLS,MLS#: 3488069
Facts & features
Interior
Bedrooms & bathrooms
- Bedrooms: 6
- Bathrooms: 4
Rooms
- Room types: Primary Bedroom, Bedroom, Primary Bathroom, Bathroom, Den
Heating
- Central
Cooling
- Central Air
Appliances
- Included: Cooktop, Dishwasher, Oven, Refrigerator, Washer/Dryer
Features
- Ceiling Fan(s), Granite Counters, Recessed Lighting
- Flooring: Laminate
- Windows: Blinds, Window Coverings
Interior area
- Total interior livable area: 2,598 sqft
Property
Parking
- Total spaces: 2
- Parking features: Attached
- Attached garage spaces: 2
Accessibility
- Accessibility features: Accessible Doors
Features
- Levels: One
- Stories: 1
- Patio & porch: See Remarks
- Exterior features: See Remarks
- Fencing: Privacy
- View description: None
- Waterfront features: None
Lot
- Size: 9,626 Square Feet
- Features: See Remarks
Details
- Additional structures: None
- Parcel number: 112804000F013002
- Special conditions: Standard
Construction
Type & style
- Home type: MultiFamily
- Property subtype: Duplex
Materials
- Foundation: Slab
- Roof: Composition
Condition
- New Construction
- New construction: Yes
- Year built: 2026
Utilities & green energy
- Sewer: Public Sewer
- Water: Public
- Utilities for property: None
Community & HOA
Community
- Features: See Remarks
- Subdivision: Emma Park Sub Ph 2
HOA
- Has HOA: Yes
- Services included: See Remarks
- HOA fee: $990 annually
- HOA name: EMMA PARK HOA
Location
- Region: Buda
Financial & listing details
- Price per square foot: $234/sqft
- Annual tax amount: $1,315
- Date on market: 8/8/2026
- Listing terms: Cash,Conventional,FHA,VA Loan
Estimated market value
$591,800
$562,000 - $621,000
$1,878/mo
Price history
| Date | Event | Price |
|---|---|---|
| 8/8/2026 | Listed for sale | $607,500$234/sqft |
Source:  Unlock MLS #3488069 Report a problem Unlock MLS #3488069 Report a problem | ||
Public tax history
Tax history is unavailable.
Monthly payment
Est. payment
Payment breakdown
Explore the cost of this home by adjusting the details. Changes won't be saved.Climate risks
Neighborhood: 78610
Nearby schools
Schools provided by the listing agent
- Elementary: Ralph Pfluger
- Middle: McCormick
- High: Johnson High School
- District: HaysCONSISD
Source: Unlock MLS. This data may not be complete. We recommend contacting the local school district to confirm school assignments for this home.


Similar homes
- $623,5006 bd4 ba2.9k sqft1001 Staglin St, Buda, TX 78610Active
 MLS ID #2642806, Victor Nino, Realty of America, LLC. Unlock MLS
 - $614,9956 bd4 ba2.9k sqft1020 Staglin St, Buda, TX 78610ActiveMLS ID #4296365, Victor Nino, Realty of America, LLC. Unlock MLS
- $623,5006 bd4 ba2.9k sqft943 Staglin St, Buda, TX 78610ActiveMLS ID #8095027, Victor Nino, Realty of America, LLC. Unlock MLS
- $595,5008 bd6 ba3.3k sqft101 Gunner Rd, Buda, TX 78610Active
 MLS ID #9288403, Victor Nino, Realty of America, LLC. Unlock MLS
 - $637,5008 bd6 ba3.3k sqft957 Staglin St, Buda, TX 78610ActiveMLS ID #8488167, Victor Nino, Realty of America, LLC. Unlock MLS
- $630,5008 bd6 ba3.3k sqft992 Staglin St, Buda, TX 78610New Construction
 LERA MLS
 - $575,9958 bd6 ba3.3k sqft1021 Staglin St, Buda, TX 78610New ConstructionLERA MLS
- $614,9956 bd4 ba2.9k sqft180 Gunner Rd, Buda, TX 78610New ConstructionLERA MLS
- $607,5006 bd4 ba2.9k sqft547 Cross Barn, Buda, TX 78610New ConstructionLERA MLS
- $597,5006 bd4 ba2.9k sqft108 Gunner Rd, Buda, TX 78610New ConstructionLERA MLS
- $487,0005 bd4 ba2.9k sqft483 Algaroba Loop, Buda, TX 78610ActiveMLS ID #3997450, Ryan Loredo, CB&A, Realtors. Unlock MLS
- $499,9994 bd4 ba2.7k sqft141 Sangaree Dr, Buda, TX 78610ActiveMLS ID #5646823, Chris Dumas, Elite Texas Properties. Unlock MLS
- $329,9004 bd3 ba2.4k sqft621 Hot Spring Valley, Buda, TX 78610ActiveMLS ID #6881626, Francisco Lopez Reyes, eXp Realty, LLC. Unlock MLS
- $445,0004 bd3 ba2.6k sqft1022 Cherrystone Loop, Buda, TX 78610ActiveMLS ID #3950021, Andrea McNew, Keller Williams Realty. Unlock MLS
- $499,9994 bd4 ba2.5k sqft325 San Saba Dr, Buda, TX 78610ActiveMLS ID #3542737, Grant Whittenberger, Outlaw Realty. Unlock MLS
- $499,9996 bd6 ba2.8k sqft118 & 112 Creekside Villa Dr, Kyle, TX 78640ActiveMLS ID #8179852, Leslie Spencer, Moreland Properties. Unlock MLS
- $304,9993 bd3 ba1.7k sqft295 Young St, Buda, TX 78610ActiveUnlock MLS
- $347,0904 bd3 ba2.1k sqft119 Jake Pine Dr, Buda, TX 78610ActiveUnlock MLS
- $350,0504 bd3 ba2.1k sqft142 Jake Pine Dr, Buda, TX 78610ActiveUnlock MLS
