Welcome to 1008 Stilt Ct, located in the highly sought-after Golf Course Community -- Wild Wing Plantation. This beautifully maintained 3-bedroom, 2-bath home is all one level and perfectly positioned on a quiet cul-de-sac lake lot with no neighbors behind you, offering both privacy and stunning water views. From the moment you walk in, you’re greeted by an open floor plan, split-bedroom layout, and luxury vinyl plank flooring throughout the entire home. A versatile den/flex space near the front of the home is ideal for a home office, reading room, or bonus living area. Two spacious guest bedrooms share a full bath, providing comfort and separation from the primary suite. The large living area offers plenty of space for relaxing and entertaining and opens seamlessly to the kitchen and dining area, both showcasing beautiful lake views. The kitchen is loaded with upgrades, including granite countertops, stainless steel appliances, a natural gas range with range hood, and ample cabinet and counter space. Even daily tasks feel special with water views from the kitchen sink. The primary suite is a true retreat, featuring tranquil lake views, a spa-like bathroom with double sinks and an impressive walk-in shower, and a custom closet ready for its new owner. Step outside and discover what may be the best feature of the home — the serene backyard setting. Enjoy time with family and friends on the custom patio, complete with an additional pad perfect for a hot tub, all while overlooking the peaceful lake. For those needing extra space, this home also features an oversized 2.5-car garage and an extra-long driveway with additional parking pad, ideal for guests or extra vehicles.Wild Wing Plantation offers a championship golf course, outstanding amenities, including a clubhouse with fitness center, three swimming pools with splash zone, tennis and pickleball courts, basketball court, playground, community day docks with boat ramps, and RV/boat storage. If you’re looking for a home that combines comfort, upgrades, privacy, and resort-style living — this is it.
Sold for $540,000
Zillow last checked:
Listing updated:
Bought with:
Jeremy D Blanton, 3349
RE/MAX Southern Shores
Source: CCAR,MLS#: 2602324 Originating MLS: Coastal Carolinas Association of Realtors
Originating MLS: Coastal Carolinas Association of RealtorsPrice history
| Date | Event | Price |
|---|---|---|
| 3/26/2026 | Sold | $540,000-1.8%$267/sqft |
Source:  CCAR #2602324 Report a problem CCAR #2602324 Report a problem | ||
| 2/3/2026 | Contingent | $549,900$272/sqft |
Source: CCAR #2602324 Report a problem | ||
| 1/26/2026 | Listed for sale | $549,900+53.8%$272/sqft |
Source: CCAR #2602324 Report a problem | ||
| 9/7/2021 | Sold | $357,481$177/sqft |
Source: Public Record Report a problem | ||
Nearby homes
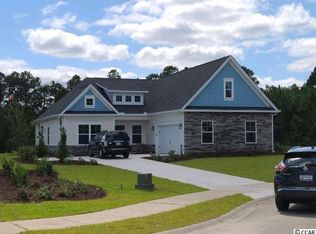
- $482,9003 bd2 ba2k sqft1008 Stilt Ct LOT 361, Model Isabela C Conway, SC 29526Off Market
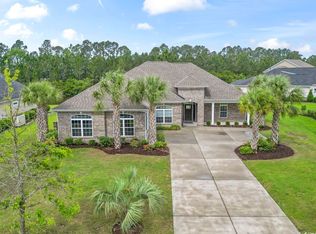
- $625,0004 bd3 ba2.1k sqft2204 Wood Stork Dr, Conway, SC 29526Sold
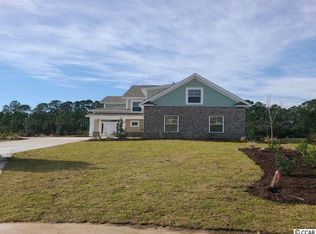
- $672,5005 bd5 ba3.2k sqft1004 Stilt Ct LOT 362, Model Abilene Y Conway, SC 29526Off Market
- $638,8003 bd2 ba2.6k sqft1012 Stilt Ct, Conway, SC 29526Off Market
Sell for more on Zillow
Get a Zillow Showcase℠ listing at no additional cost and you could sell for .
$537,000
2% more
+$10,740
With Zillow Showcase(estimated)
$547,740
