This meticulously maintained custom all brick ranch home offers 4 bedrooms and 2.5 bathrooms nestled on a lake view lot in the quiet golf course community. The open floor plan provides comfortable flow in the main living spaces and a split bedroom layout ensures added privacy. The spacious primary suite offers plenty of room for a sitting area and access to the screened in patio. This room features lake views, double tray ceiling with fan, custom walk-in closet, en-suite with double sink vanity, tiled shower with body jets and bench, and a modern garden tub. The main living area has a great room with double tray ceiling, a multi-sliding door that opens to the screened in porch expanding the inside out for all your entertaining needs. A formal dining area and breakfast nook can be found on either side of the kitchen. The gourmet chef's kitchen includes plenty of custom cabinets with soft close dovetail drawers and doors, stainless steel appliances including a natural gas range with tiled backsplash and pot filler, garbage disposal, and massive kitchen island with bar seating and pendant lighting. Luxury granite countertops that can be found in the kitchen, bathrooms, and laundry room. The laundry room also has custom cabinets over the washer/dryer with a stainless sink situated in between. Two of the bedrooms are adjoined with a jack and jill bathroom that has a double sink, tiled tub/shower with multi jet shower head. The 4th bedroom that can also be used as an office has beautiful glass French doors and a slider that leads to a patio in the backyard. The oversized 2 car side load garage has a utility sink, tankless gas water heater, and pull down steps to the attic. This home will not disappoint with it's natural hardwood and tiled floors through-out, plenty of closets for storage and natural light. The yard has been professionally landscaped with palm trees, has beautiful relaxing views of the lake in the back and offers plenty of parking. The amenities include a swimming pool, clubhouse, and sports courts offering a well rounded lifestyle.
Sold for $625,000
Zillow last checked:
Listing updated:
Bought with:
Coastal Carolina Group
INNOVATE Real Estate
Source: CCAR,MLS#: 2512045 Originating MLS: Coastal Carolinas Association of Realtors
Originating MLS: Coastal Carolinas Association of RealtorsPrice history
| Date | Event | Price |
|---|---|---|
| 11/24/2025 | Sold | $625,000-3.8%$289/sqft |
Source:  CCAR #2512045 Report a problem CCAR #2512045 Report a problem | ||
| 10/27/2025 | Contingent | $649,900$300/sqft |
Source: CCAR #2512045 Report a problem | ||
| 9/8/2025 | Price change | $649,900-0.8%$300/sqft |
Source: CCAR #2512045 Report a problem | ||
| 8/11/2025 | Price change | $654,900-0.8%$303/sqft |
Source: CCAR #2512045 Report a problem | ||
| 7/14/2025 | Price change | $659,900-0.8%$305/sqft |
Source: CCAR #2512045 Report a problem | ||
| 6/24/2025 | Price change | $664,900-0.7%$307/sqft |
Source: CCAR #2512045 Report a problem | ||
| 5/13/2025 | Listed for sale | $669,900+15.5%$310/sqft |
Source: CCAR #2512045 Report a problem | ||
| 12/18/2023 | Sold | $580,000-3.3%$268/sqft |
Source: CCAR #2313421 Report a problem | ||
| 11/16/2023 | Contingent | $599,900$277/sqft |
Source: CCAR #2313421 Report a problem | ||
| 10/6/2023 | Price change | $599,900-0.8%$277/sqft |
Source: CCAR #2313421 Report a problem | ||
| 9/20/2023 | Listed for sale | $604,900$280/sqft |
Source: CCAR #2313421 Report a problem | ||
| 8/30/2023 | Contingent | $604,900$280/sqft |
Source: CCAR #2313421 Report a problem | ||
| 8/16/2023 | Price change | $604,900-0.5%$280/sqft |
Source: CCAR #2313421 Report a problem | ||
| 8/11/2023 | Price change | $607,8000%$281/sqft |
Source: CCAR #2313421 Report a problem | ||
| 8/8/2023 | Price change | $607,900-0.3%$281/sqft |
Source: CCAR #2313421 Report a problem | ||
| 8/1/2023 | Price change | $609,900-0.7%$282/sqft |
Source: CCAR #2313421 Report a problem | ||
| 7/27/2023 | Price change | $613,900-0.2%$284/sqft |
Source: CCAR #2313421 Report a problem | ||
| 7/24/2023 | Price change | $614,900-0.8%$284/sqft |
Source: CCAR #2313421 Report a problem | ||
| 7/21/2023 | Price change | $619,900-0.8%$287/sqft |
Source: CCAR #2313421 Report a problem | ||
| 7/18/2023 | Price change | $624,900-1.6%$289/sqft |
Source: CCAR #2313421 Report a problem | ||
| 7/13/2023 | Price change | $634,900-1.6%$294/sqft |
Source: CCAR #2313421 Report a problem | ||
| 7/7/2023 | Listed for sale | $644,900+7.5%$298/sqft |
Source: CCAR #2313421 Report a problem | ||
| 1/12/2021 | Listing removed | $599,990$277/sqft |
Source:  CCAR #1922364 Report a problem CCAR #1922364 Report a problem | ||
| 8/31/2020 | Listed for sale | $599,990+1018.4%$277/sqft |
Source: Shoreline Realty #1922364 Report a problem | ||
| 4/8/2020 | Listing removed | $53,649$25/sqft |
Source: Shoreline Realty #1806061 Report a problem | ||
| 2/11/2020 | Price change | $53,649-0.2%$25/sqft |
Source: Shoreline Realty #1806061 Report a problem | ||
| 1/9/2020 | Listed for sale | $53,750$25/sqft |
Source: Shoreline Realty #1806061 Report a problem | ||
Nearby homes
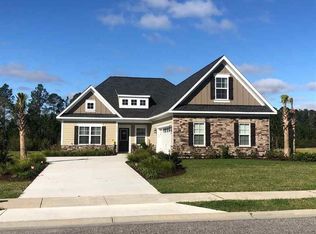
- $531,8003 bd2 ba2.3k sqft2208 Wood Stork Drive Wild Wing LOT 358, Conway, SC 29526Off Market
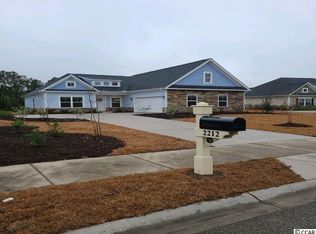
- $510,4003 bd2 ba2k sqft2212 Wood Stork Dr LOT 357, Model Isabela C Conway, SC 29526Off Market
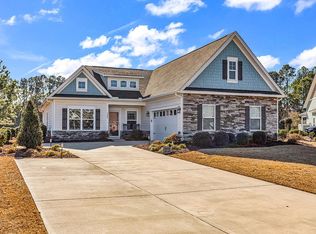
- $622,8003 bd2 ba2.6k sqft1012 Stilt Ct, Conway, SC 29526Off Market
- $540,0003 bd2 ba2k sqft1008 Stilt Ct, Conway, SC 29526Sold
Sell for more on Zillow
Get a Zillow Showcase℠ listing at no additional cost and you could sell for .
$623,900
2% more
+$12,478
With Zillow Showcase(estimated)
$636,378
