Skip main navigation
Sold for $548,000
  • $548,000

    2208 Wood Stork Dr., Conway, SC 29526

    3beds
    2,353sqft
    Single Family Residence
    Built in 2019
    0.36 Acres Lot
    $583,900 Zestimate®
    $233/sqft
    $2,630 Estimated rent

    Home value

    $583,900

    $549,000 - $619,000

    $2,630/mo

    Zestimate® history
    Loading
    Loading...

    Owner options

    List your home for rent

    $2,630/mo

    Rent Zestimate®

    Find your next renter with Zillow Rental Manager. Plus, with online applications, you can quickly screen prospective tenants – for free.

    Learn more

    $2,630/mo

    Rent Zestimate®

    Refinance and save

    $3,218/mo

    Est. payment

    Refinancing to a lower rate could help reduce your monthly payments and save thousands over the life of the loan.

    See today's rates

    $3,218/mo

    Est. payment

    Explore your selling options

    Work with a Zillow partner agent

    Leverage their expertise and Zillow's premium Showcase listings to get your home seen by more buyers.

    Get started

    List with your own agent

    Get your home in front of millions of buyers by listing it on Zillow.

    Learn how to do it

    Sell it yourself

    Take full control of how buyers see your home on Zillow by listing For Sale by Owner (FSBO).

    List your home

    What's special

    Pool complexPicnic areaTennis courtsHome officeWild wing plantationWater viewImpeccable landscaping
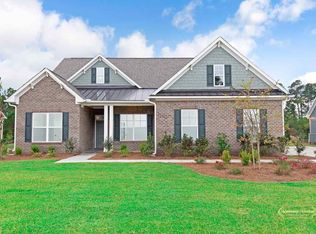
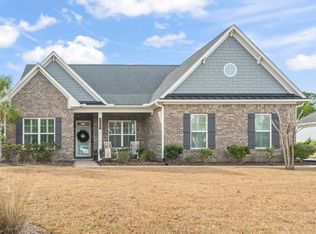
    Welcome to your luxurious oasis nestled along one of the Finger Lakes in the luxury community of Wild Wing Plantation. This exquisite custom built 3-bedroom, 2-bathroom home is a haven of southern elegance and comfort, where every detail has been meticulously designed to create a harmonious blend of serenity and sophistication. As you step onto the property notice the extended driveway is flanked by impeccable landscaping, making a grand entrance to your dream home, featuring a side load garage Inside, the heart of the home boasts an open Kitchen & Family Room concept, perfect for entertaining or simply enjoying the company of loved ones. Relaxing by the Gas fireplace has a touch of shiplap for that Welcome to the Beach feel. The formal Dining Room, adorned with a coffer ceiling, adds an air of refinement to every meal. For those seeking a bit more privacy, a Large Bonus Room awaits on the 2nd floor, offering endless possibilities as a media room, home office, bedroom or personal sanctuary. The primary first floor bedroom has tray ceilings for that large open feel This home is not just about convenience; it's about luxury living. The Beachwood floor plan has been upgraded to perfection. Enjoy the extended, screened-in porch and make every moment spent outdoors a pleasure. Imagine evenings on your paved extended patio, savoring the water view in complete tranquility with custom shades, ceramic tile, and a touch of perfection. The finishing touches of this home are nothing short of breathtaking. Wainscoting, crown molding, and a hint of shiplap add charm and character to every room. The kitchen features a gas range and top-of-the-line appliances, a haven for the culinary enthusiast. A sound system fills the air with your favorite tunes, setting the perfect ambiance for any occasion. Practicality meets beauty with LVP flooring, ensuring durability and ease of maintenance. Wild Wing Plantation, is part of the Green Smart Neighborhoods initiative, showcasing a commitment to sustainable living. The amenities here are unparalleled, with 2 golf courses, a clubhouse featuring a golfer's pub, and a pool complex with 3 pools, a splash zone, and water slide. Enjoy TV, exercise, and reading rooms, as well as a picnic area, playground, basketball and tennis courts, and 180 acres of pristine lakes. For those with a penchant for adventure, onsite boat and RV storage ensures your toys are secure and ready for your next expedition. Life at Wild Wing Plantation is a seamless blend of luxury and leisure, and this Beachwood floor plan home is your key to unlock it all. Don't miss your chance to experience the epitome of upscale living. Make this remarkable residence your forever sanctuary and discover the unparalleled lifestyle this home has to offer. Welcome home to the life of your dreams!

    Zillow last checked:

    Listing updated:

    Listed by:

    Katherine Fandel Cell:843-318-8072,

    RE/MAX Southern Shores GC,

    Jon R Darley 843-631-6644,

    RE/MAX Southern Shores GC

    Bought with:

    Steven W Stern, 125635

    Century 21 Palms Realty

    Source: CCAR,MLS#: 2318166MLS Logo

    Facts & features

    Interior

    Bedrooms & bathrooms
    • Bedrooms: 3
    • Bathrooms: 2
    • Full bathrooms: 2
    Rooms
    • Room types: Bonus Room, Screened Porch, Utility Room
    Primary bedroom
    • Features: Tray Ceiling(s), Main Level Master, Walk-In Closet(s)
    Dining room
    • Features: Separate/Formal Dining Room
    Kitchen
    • Features: Stainless Steel Appliances
    Living room
    • Features: Ceiling Fan(s), Fireplace
    Other
    • Features: Bedroom on Main Level
    Heating
    • Central, Electric, Gas
    Cooling
    • Central Air
    Appliances
    • Included: Dishwasher, Microwave, Range
    Features
    • Bedroom on Main Level, Stainless Steel Appliances
    • Flooring: Luxury Vinyl, Luxury VinylPlank
    Interior area
    • Total structure area: 3,000
    • Total interior livable area: 2,353 sqft

    Property

    Parking
    • Total spaces: 6
    • Parking features: Attached, Garage, Two Car Garage
    • Attached garage spaces: 2
    Features
    • Levels: One
    • Stories: 1
    • Patio & porch: Porch, Screened
    • Pool features: Community, Indoor, Outdoor Pool
    • Has view: Yes
    • View description: Lake
    • Has water view: Yes
    • Water view: Lake
    • Waterfront features: Pond
    Lot
    • Size: 0.36 Acres
    • Dimensions: 78 x 164 x 106 x 176
    • Features: Near Golf Course, Irregular Lot, Lake Front, Pond on Lot
    Details
    • Additional parcels included: ,
    • Parcel number: 38305010012
    • Zoning: RES
    • Special conditions: None

    Construction

    Type & style
    • Home type: SingleFamily
    • Architectural style: Ranch
    • Property subtype: Single Family Residence
    Materials
    • Foundation: Slab
    Condition
    • Resale
    • Year built: 2019
    Details
    • Builder model: Beechwood
    • Builder name: Great Southern Homes

    Utilities & green energy

    • Water: Public
    • Utilities for property: Cable Available, Electricity Available, Natural Gas Available, Phone Available, Sewer Available, Water Available

    Community & HOA

    Community
    • Features: Clubhouse, Golf Carts OK, Recreation Area, Tennis Court(s), Golf, Long Term Rental Allowed, Pool
    • Subdivision: Wild Wing Plantation
    HOA
    • Has HOA: Yes
    • Amenities included: Clubhouse, Owner Allowed Golf Cart, Tennis Court(s)
    • Services included: Association Management, Common Areas, Trash
    • HOA fee: $115 monthly
    Location
    • Region: Conway

    Financial & listing details

    • Price per square foot: $233/sqft
    • Date on market: 9/8/2023
    • Listing terms: Cash,Conventional,FHA,VA Loan
    • Electric utility on property: Yes

    Price history

    DateEventPrice
    3/22/2024Sold$548,000-1.1%$233/sqft
    Source: CCAR #2318166 Report a problem
    1/31/2024Contingent$554,000$235/sqft
    Source: CCAR #2318166 Report a problem
    1/7/2024Price change$554,000-0.9%$235/sqft
    Source: CCAR #2318166 Report a problem
    11/27/2023Listed for sale$559,000$238/sqft
    Source: CCAR #2318166 Report a problem
    9/14/2023Contingent$559,000$238/sqft
    Source: CCAR #2318166 Report a problem
    9/8/2023Listed for sale$559,000+61.5%$238/sqft
    Source: CCAR #2318166 Report a problem
    3/31/2020Listing removed$346,235$147/sqft
    Source: Great Southern Homes Report a problem
    6/18/2019Listed for sale$346,235$147/sqft
    Source: Keller Williams MB S. Realty #1913332 Report a problem

    Public tax history

    Tax history is unavailable.

    Neighborhood: 29526

    Nearby schools

    GreatSchools rating
    Schools provided by the listing agent
    • Elementary: Carolina Forest Elementary School
    • Middle: Ten Oaks Middle
    • High: Carolina Forest High School

    Source: CCAR. This data may not be complete. We recommend contacting the local school district to confirm school assignments for this home.

    Get pre-qualified for a loan
    At Zillow Home Loans, we can pre-qualify you in as little as 5 minutes with no impact to your credit score.

    An equal housing lender. NMLS #10287.

    Sell for more on Zillow
    Get a Zillow Showcase℠ listing at no additional cost and you could sell for .
    $583,900
    2% more
    +$11,678
    With Zillow Showcase(estimated)
    $595,578