Seller is a Realtor. Looking for the perfect home in Wild Wing Plantation? Look no further! This stunning property delivers exceptional curb appeal from the moment you pull into the driveway. Mature landscaping, an irrigation system, custom paver-lined beds, walkway, and driveway, plus beautifully designed landscape and pathway lighting create a breathtaking first impression—day or night. The extended driveway has also been professionally sealed for UV protection and longevity. Step inside and be wowed by the grand entryway, 10’ ceilings, and wide-plank flooring that carries through the main living areas. To your right, the freshly painted formal dining room features elegant wainscoting, a coffered ceiling, and double front windows with custom shutters. (All front-facing windows—garage included—feature the same custom shutter upgrade.) The heart of the home boasts an impressive open floor plan with cathedral ceilings, filling the space with natural light. The split-bedroom design offers privacy for guests and family, with two spacious guest bedrooms plus an additional front room that can serve as a home office or fourth bedroom. The gourmet kitchen is a true showstopper—complete with stainless steel appliances, natural gas cooktop, double oven, huge walk-in pantry, and an oversized island with seating for six. Recent upgrades include brand-new quartz countertops, new deep sink and faucet, porcelain tile backsplash, and updated the white cabinetry with gold hardware. The living room is warm and inviting with a gas fireplace and double windows and doors that brighten the entire space. Retreat to the incredible master suite, featuring freshly painted tray ceilings, new board and batten accent wall and a luxurious ensuite.The ensuite features granite counters, dual sinks, walk-in tile shower, and a custom walk-through closet that connects directly to the laundry room—an amazing convenience you'll love. The oversized 2-car garage provides ample storage with shelving above the door, floored attic space, additional outlets, finished floor and an EV charger. Outdoor living is where this home truly shines. Enjoy a relaxing covered front porch, or unwind on the tiled, screened-in back porch with custom shades. Step down to a 20x20 custom paver patio overlooking the serene lake—perfect for entertaining or simply taking in the view. The fully fenced backyard allows easy access for kayaking right from your property, and motorized boats can be launched from the community storage area. Located in the private, amenity-rich community of Wild Wing Plantation, residents enjoy tennis and pickleball courts, a resort-style pool with waterslide, playground, basketball court, and access to a beautiful golf course. All of this just minutes from the Grand Strand’s premier dining, shopping, golf, entertainment, and, of course, the beach. Don’t miss this one—homes like this don’t last long! (All measurements and square footage are approximate and not guaranteed.)
Sold for $650,000
$650,000
2216 Wood Stork Dr., Conway, SC 29526
4beds
2,157sqft
Single Family Residence
Built in 2018
0.31 Acres Lot
$647,600 Zestimate®
$301/sqft
$2,381 Estimated rent
Home value
$647,600
$615,000 - $686,000
$2,381/mo
Zestimate® history
Owner options
List your home for rent
$2,381/mo
Rent Zestimate®
Find your next renter with Zillow Rental Manager. Plus, with online applications, you can quickly screen prospective tenants – for free.
$2,381/mo
Rent Zestimate®
Refinance and save
$3,792/mo
Est. payment
Refinancing to a lower rate could help reduce your monthly payments and save thousands over the life of the loan.
$3,792/mo
Est. payment
Explore your selling options
Work with a Zillow partner agent
Leverage their expertise and Zillow's premium Showcase listings to get your home seen by more buyers.
Get startedList with your own agent
Get your home in front of millions of buyers by listing it on Zillow.
Learn how to do itSell it yourself
Take full control of how buyers see your home on Zillow by listing For Sale by Owner (FSBO).
List your homeWhat's special
Gas fireplaceRelaxing covered front porchStainless steel appliancesGrand entrywayCoffered ceilingNatural gas cooktopDouble oven
Zillow last checked:
Listing updated:
Listed by:
Anita L Smith-Townsend 443-553-9937,
Oasis Realty Collective
Bought with:
Diana J Barth, 62898
RE/MAX Southern Shores
Source: CCAR,MLS#: 2529844 Originating MLS: Coastal Carolinas Association of Realtors
Originating MLS: Coastal Carolinas Association of RealtorsFacts & features
Interior
Bedrooms & bathrooms
- Bedrooms: 4
- Bathrooms: 2
- Full bathrooms: 2
Rooms
- Room types: Foyer, Screened Porch
Primary bedroom
- Features: Tray Ceiling(s), Ceiling Fan(s), Linen Closet, Main Level Primary, Walk-In Closet(s)
- Level: First
Primary bathroom
- Features: Dual Sinks
Dining room
- Features: Separate/Formal Dining Room
Family room
- Features: Fireplace, Vaulted Ceiling(s)
Kitchen
- Features: Kitchen Island, Pantry, Stainless Steel Appliances, Solid Surface Counters
Other
- Features: Bedroom on Main Level, Entrance Foyer
Heating
- Central, Gas
Cooling
- Central Air
Appliances
- Included: Cooktop, Double Oven, Dishwasher, Disposal, Microwave, Refrigerator
Features
- Tray Ceiling(s), Ceiling Fan(s), Dual Sinks, Fireplace, Linen Closet, Main Level Primary, Walk-In Closet(s), Bedroom on Main Level, Entrance Foyer, Kitchen Island, Stainless Steel Appliances, Solid Surface Counters
- Flooring: Luxury Vinyl, Luxury VinylPlank
- Has fireplace: Yes
Interior area
- Total structure area: 2,957
- Total interior livable area: 2,157 sqft
Property
Parking
- Total spaces: 4
- Parking features: Attached, Two Car Garage, Garage
- Attached garage spaces: 2
Features
- Levels: One
- Stories: 1
- Patio & porch: Rear Porch, Front Porch, Patio, Porch, Screened
- Exterior features: Boat Ramp, Fence, Sprinkler/Irrigation, Porch, Patio
- Pool features: Community, Outdoor Pool
- Has view: Yes
- View description: Lake
- Has water view: Yes
- Water view: Lake
- Waterfront features: Boat Ramp/Lift Access, Pond
Lot
- Size: 0.31 Acres
- Features: Near Golf Course, Lake Front, Pond on Lot, Rectangular, Rectangular Lot
Details
- Additional parcels included: ,
- Parcel number: 38305010014
- Zoning: RES
- Special conditions: None
Construction
Type & style
- Home type: SingleFamily
- Architectural style: Ranch
- Property subtype: Single Family Residence
Materials
- HardiPlank Type
- Foundation: Slab
Condition
- Resale
- Year built: 2018
Utilities & green energy
- Water: Public
- Utilities for property: Cable Available, Natural Gas Available, Phone Available, Water Available
Community & HOA
Community
- Features: Clubhouse, Golf Carts OK, Recreation Area, Tennis Court(s), Golf, Long Term Rental Allowed, Pool
- Subdivision: Wild Wing Plantation
HOA
- Has HOA: Yes
- Amenities included: Clubhouse, Owner Allowed Golf Cart, Owner Allowed Motorcycle, Pet Restrictions, Tennis Court(s)
- Services included: Common Areas, Pool(s)
- HOA fee: $135 monthly
Location
- Region: Conway
Financial & listing details
- Price per square foot: $301/sqft
- Date on market: 12/20/2025
- Listing terms: Cash,Conventional
Price history
| Date | Event | Price |
|---|---|---|
| 3/5/2026 | Sold | $650,000-1.5%$301/sqft |
Source:  CCAR #2529844 Report a problem CCAR #2529844 Report a problem | ||
| 1/20/2026 | Contingent | $659,900$306/sqft |
Source: CCAR #2529844 Report a problem | ||
| 12/21/2025 | Listed for sale | $659,900+36.1%$306/sqft |
Source: CCAR #2529844 Report a problem | ||
| 10/18/2022 | Sold | $485,000-1.5%$225/sqft |
Source: CCAR #2220968 Report a problem | ||
| 9/17/2022 | Pending sale | $492,500$228/sqft |
Source: CCAR #2220968 Report a problem | ||
| 9/15/2022 | Listed for sale | $492,500+51.6%$228/sqft |
Source: CCAR #2220968 Report a problem | ||
| 11/4/2019 | Listing removed | $324,900$151/sqft |
Source: Keller Williams Trembley Group #1906041 Report a problem | ||
| 11/1/2019 | Listed for sale | $324,900$151/sqft |
Source: Keller Williams Trembley Group #1906041 Report a problem | ||
| 11/1/2019 | Pending sale | $324,900$151/sqft |
Source: Keller Williams Trembley Group #1906041 Report a problem | ||
| 10/30/2019 | Listed for sale | $324,900$151/sqft |
Source: Keller Williams Trembley Group #1906041 Report a problem | ||
| 10/30/2019 | Pending sale | $324,900$151/sqft |
Source: Keller Williams Myrtle Beach South Realty #1906041 Report a problem | ||
| 10/28/2019 | Sold | $324,900$151/sqft |
Source: Agent Provided Report a problem | ||
| 10/15/2019 | Listed for sale | $324,900$151/sqft |
Source: Keller Williams Trembley Group #1906041 Report a problem | ||
| 10/15/2019 | Pending sale | $324,900$151/sqft |
Source: Keller Williams Trembley Group #1906041 Report a problem | ||
| 10/4/2019 | Listed for sale | $324,900$151/sqft |
Source: Keller Williams Trembley Group #1906041 Report a problem | ||
| 10/4/2019 | Pending sale | $324,900$151/sqft |
Source: Keller Williams Trembley Group #1906041 Report a problem | ||
| 10/1/2019 | Listed for sale | $324,900$151/sqft |
Source: Keller Williams Trembley Group #1906041 Report a problem | ||
| 10/1/2019 | Pending sale | $324,900$151/sqft |
Source: Keller Williams Trembley Group #1906041 Report a problem | ||
| 9/30/2019 | Listed for sale | $324,900$151/sqft |
Source: Keller Williams Trembley Group #1906041 Report a problem | ||
| 9/30/2019 | Pending sale | $324,900$151/sqft |
Source: Keller Williams Trembley Group #1906041 Report a problem | ||
| 9/27/2019 | Listed for sale | $324,900$151/sqft |
Source: Keller Williams Trembley Group #1906041 Report a problem | ||
| 9/27/2019 | Pending sale | $324,900$151/sqft |
Source: Keller Williams Trembley Group #1906041 Report a problem | ||
| 9/26/2019 | Listed for sale | $324,900$151/sqft |
Source: Keller Williams Trembley Group #1906041 Report a problem | ||
| 9/26/2019 | Pending sale | $324,900$151/sqft |
Source: Keller Williams Trembley Group #1906041 Report a problem | ||
| 9/24/2019 | Listed for sale | $324,900$151/sqft |
Source: Keller Williams Trembley Group #1906041 Report a problem | ||
| 9/24/2019 | Pending sale | $324,900$151/sqft |
Source: Keller Williams Trembley Group #1906041 Report a problem | ||
| 9/20/2019 | Listed for sale | $324,900$151/sqft |
Source: Keller Williams Trembley Group #1906041 Report a problem | ||
| 9/20/2019 | Pending sale | $324,900$151/sqft |
Source: Keller Williams Trembley Group #1906041 Report a problem | ||
Public tax history
Tax history is unavailable.
Neighborhood: 29526
Nearby homes
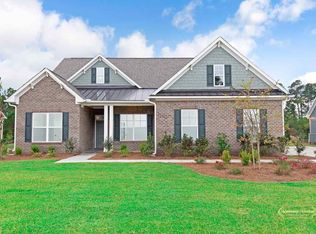
- $594,6003 bd2 ba2.4k sqft2220 Woodstork Dr #355, Conway, SC 29526Off Market
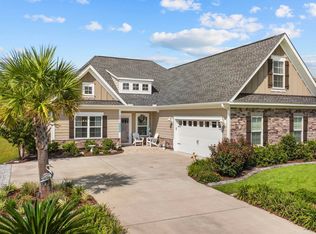
- $548,0003 bd2 ba2.3k sqft2208 Wood Stork Dr, Conway, SC 29526Sold
- $643,3004 bd3 ba2.7k sqftWood Stork Dr, Conway, SC 29526Off Market
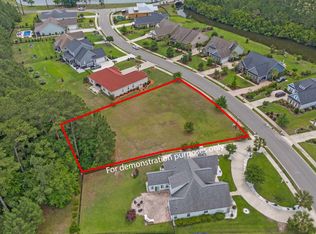
- $160,0000.51 Acres2215 Wood Stork Dr, Conway, SC 29526Sold
- $533,5003 bd2 ba2.1k sqft2228 Wood Stork Dr LOT 353, Model Marsh Bay A Conway, SC 29526Off Market
- $528,4003 bd2 ba2.3k sqft2208 Wood Stork Drive Wild Wing LOT 358, Conway, SC 29526Off Market
- $610,0004 bd4 ba3.2k sqft2207 Wood Stork Dr, Conway, SC 29526Sold
- $625,0004 bd3 ba2.1k sqft2204 Wood Stork Dr, Conway, SC 29526Sold
Nearby schools
GreatSchools rating
- 8/10Carolina Forest Elementary SchoolGrades: PK-5Distance: 3.2 mi
- 8/10Ten Oaks MiddleGrades: 6-8Distance: 5.7 mi
- 7/10Carolina Forest High SchoolGrades: 9-12Distance: 1.7 mi
Schools provided by the listing agent
- Elementary: Carolina Forest Elementary School
- Middle: Ten Oaks Middle
- High: Carolina Forest High School
Source: CCAR. This data may not be complete. We recommend contacting the local school district to confirm school assignments for this home.


Get pre-qualified for a loan
At Zillow Home Loans, we can pre-qualify you in as little as 5 minutes with no impact to your credit score.An equal housing lender. NMLS #10287.
Sell for more on Zillow
Get a Zillow Showcase℠ listing at no additional cost and you could sell for .
$647,600
2% more
+$12,952
With Zillow Showcase(estimated)
$660,552
- South Carolina
- Horry County
- Conway
- 29526
- 2216 Wood Stork Dr.
Nearby cities
Nearby neighborhoods
Nearby zip codes
Other Conway Topics
