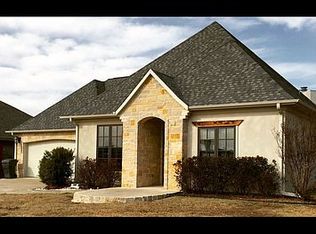
Ahhhh! Imagine the warm feeling of a healing shower or soak in a Jacuzzi Tub after a long hard day of work in a bathroom tailored to fit someone just like you! * Forget your measuring tape: I can't imagine the room sizes being a problem for any of your favorite pieces of furniture on this oversized 'Gorgeous Casa!' * Only 3 years old! * Oversized at every turn * Double the driveway spaces accented with aromatic flowers and shrubs * Welcoming and Custom feel everywhere * Double your guest list for any venue because this home comfortably sits on a double lot (nearly half an acre) with room to entertain and/or grow a garden! * But that is not all... There are privacy spaces everywhere * Luxury features include tile (wood-look) flooring - custom designs * Recessed lighting * Recessed ceilings * Bronze look fixtures with tastefully matched tilework * Gourmet kitchen with granite countertops and island * rich dimensional cabinets and backsplash décor * Mother-in-law layout * Charm private parties in style on an enclosed deluxe patio * a 13x24 pergola * 12x20 shed * 3 car garage with automatic door openers * Walk-in closets in every room * Bonus! There's a HUGE room that could be a 5th bedroom, game-room, spacious office, or workout room * Allow your imagination to gain new heights with a plethora of options * Home has an interior safe room & Built to be handicapped accessible * Homeowner thought of every detail when she had the builder add custom features including an amazingly oversized gothic style arched entry door * solar attic vents * and much more that you must explore for yourself: Like the Custom Built-in 'Full Wall Floating Shelves Display to accentuate your lovely exhibits, figurines or crystal. * Pull down attic ladders located at the East and West areas of the attic for access to special occasion decor and storage * Ceiling fans throughout the home, garage and on the enclosed patio * See 'Delightful Surprises' everywhere * You will be glad you added this to your tour of homes *Ahhhh! Imagine the warm feeling of a healing shower or soak in a Jacuzzi Tub after a long hard day of work in a bathroom tailored to fit someone just like you! * Forget your measuring tape: I can't imagine the room sizes being a problem for any of your favorite pieces of furniture on this oversized 'Gorgeous Casa!' * Only 3 years old! * Oversized at every turn * Double the driveway spaces accented with aromatic flowers and shrubs * Welcoming and Custom feel everywhere * Double your guest list for any venue because this home comfortably sits on a double lot (nearly half an acre) with room to entertain and/or grow a garden! * But that is not all... There are privacy spaces everywhere * Luxury features include tile (wood-look) flooring - custom designs * Recessed lighting * Recessed ceilings * Bronze look fixtures with tastefully matched tilework * Gourmet kitchen with granite countertops and island * rich dimensional cabinets and backsplash décor * Mother-in-law layout * Charm private parties in style on an enclosed deluxe patio * a 13x24 pergola * 12x20 shed * 3 car garage with automatic door openers * Walk-in closets in every room * Bonus! There's a HUGE room that could be a 5th bedroom, game-room, spacious office, or workout room * Allow your imagination to gain new heights with a plethora of options * Home has an interior safe room & Built to be handicapped accessible * Homeowner thought of every detail when she had the builder add custom features including an amazingly oversized gothic style arched entry door * solar attic vents * and much more that you must explore for yourself: Like the Custom Built-in 'Full Wall Floating Shelves Display to accentuate your lovely exhibits, figurines or crystal. * Pull down attic ladders located at the East and West areas of the attic for access to special occasion decor and storage * Ceiling fans throughout the home, garage and on the enclosed patio * See 'Delightful Surprises' everywhere * You will be glad you added this to your tour of homes *
This property is off market, which means it's not currently listed for sale or rent on Zillow. This may be different from what's available on other websites or public sources.