Experience the pinnacle of timeless, custom design in this former builder’s personal residence. Situated on a sprawling corner lot near Dornick Hills Country Club, this home blends architectural elegance with everyday functionality. From the soaring trayed ceilings in the formal dining and primary suite to the intricate crown molding throughout, no detail has been overlooked.
The heart of the home is a gourmet chef’s kitchen, featuring custom cabinetry, granite countertops, and a professional-grade appliance suite (Thermador, Bosch, and Kohler). The thoughtful layout includes a foyer flanked by dual offices and a private junior master suite, perfect for guests or multi-generational living. The primary retreat offers a spa-like en suite with custom closet organization. Beyond the living spaces, the oversized garage serves as a hobbyist’s dream with a dedicated shop area and private half-bath. Outside the backyard is privacy fenced and features a covered patio that's perfect for morning coffee or evening meals. Come and see this beauty in this home for yourself. Schedule your private showing today!
Sold for $335,000
$335,000
3102 Stone Creek Dr, Ardmore, OK 73401
2beds
2,602sqft
Single Family Residence
Built in 2006
8,276 Square Feet Lot
$335,100 Zestimate®
$129/sqft
$2,731 Estimated rent
Home value
$335,100
Estimated sales range
Not available
$2,731/mo
Zestimate® history
Owner options
List your home for rent
$2,731/mo
Rent Zestimate®
Find your next renter with Zillow Rental Manager. Plus, with online applications, you can quickly screen prospective tenants – for free.
$2,731/mo
Rent Zestimate®
Refinance and save
$1,631/mo
Est. payment
Refinancing to a lower rate could help reduce your monthly payments and save thousands over the life of the loan.
$1,631/mo
Est. payment
Explore your selling options
Work with a Zillow partner agent
Leverage their expertise and Zillow's premium Showcase listings to get your home seen by more buyers.
Get startedList with your own agent
Get your home in front of millions of buyers by listing it on Zillow.
Learn how to do itSell it yourself
Take full control of how buyers see your home on Zillow by listing For Sale by Owner (FSBO).
List your homeWhat's special
Custom closet organizationSprawling corner lotPrivate junior master suiteIntricate crown molding throughoutGranite countertopsCustom cabinetry
Zillow last checked:
Listing updated:
Listed by:
Iashah Stevenson 405-229-3717,
Keller Williams Realty Ardmore
Bought with:
Susan Sparks Watt, 172207
Sparks Real Estate Assoc, LLC
Source: MLS Technology, Inc.,MLS#: 2609945 Originating MLS: MLS Technology
Originating MLS: MLS TechnologyFacts & features
Interior
Bedrooms & bathrooms
- Bedrooms: 2
- Bathrooms: 4
- Full bathrooms: 2
- 1/2 bathrooms: 2
Bedroom
- Description: Bedroom,Private Bath
- Level: First
Bedroom
- Description: Bedroom,Private Bath
- Level: First
Dining room
- Description: Dining Room,Formal
- Level: First
Kitchen
- Description: Kitchen,Eat-In
- Level: First
Living room
- Description: Living Room,Fireplace
- Level: First
Office
- Description: Office,
- Level: First
Utility room
- Description: Utility Room,Inside
- Level: First
Heating
- Central, Electric
Cooling
- Central Air
Appliances
- Included: Built-In Range, Built-In Oven, Dishwasher, Disposal, Microwave, Oven, Range, Tankless Water Heater
- Laundry: Washer Hookup, Electric Dryer Hookup
Features
- Granite Counters, Cable TV, Vaulted Ceiling(s), Ceiling Fan(s), Electric Oven Connection, Electric Range Connection
- Flooring: Carpet, Tile
- Doors: Insulated Doors
- Windows: Vinyl, Insulated Windows
- Basement: None
- Number of fireplaces: 1
- Fireplace features: Gas Log
Interior area
- Total structure area: 2,602
- Total interior livable area: 2,602 sqft
Property
Parking
- Total spaces: 2
- Parking features: Attached, Garage, Garage Faces Side, Storage, Workshop in Garage
- Attached garage spaces: 2
Features
- Levels: One
- Stories: 1
- Patio & porch: Covered, Patio, Porch
- Exterior features: Landscaping
- Pool features: None
- Fencing: Other
Lot
- Size: 8,276 Square Feet
- Features: Corner Lot
Details
- Additional structures: None
- Parcel number: 123000002004000100
Construction
Type & style
- Home type: SingleFamily
- Architectural style: Ranch
- Property subtype: Single Family Residence
Materials
- Brick, Wood Frame
- Foundation: Slab
- Roof: Asphalt,Fiberglass
Condition
- Year built: 2006
Utilities & green energy
- Sewer: Public Sewer
- Water: Public
- Utilities for property: Cable Available, Electricity Available, Natural Gas Available, Water Available
Green energy
- Energy efficient items: Doors, Windows
Community & HOA
Community
- Security: No Safety Shelter
- Subdivision: Stone Creek Estates
HOA
- Has HOA: No
Location
- Region: Ardmore
Financial & listing details
- Price per square foot: $129/sqft
- Tax assessed value: $382,016
- Annual tax amount: $4,576
- Date on market: 3/23/2026
- Cumulative days on market: 4 days
- Listing terms: Conventional,FHA,VA Loan
Price history
| Date | Event | Price |
|---|---|---|
| 6/10/2026 | Sold | $335,000-1.2%$129/sqft |
Source:  MLS Technology, Inc. #2609945 Report a problem MLS Technology, Inc. #2609945 Report a problem | ||
| 3/28/2026 | Pending sale | $339,000$130/sqft |
Source: MLS Technology, Inc. #2609945 Report a problem | ||
| 3/23/2026 | Listed for sale | $339,000+2.7%$130/sqft |
Source: MLS Technology, Inc. #2609945 Report a problem | ||
| 4/1/2021 | Sold | $330,000-5%$127/sqft |
Source: MLS Technology, Inc. #2039349 Report a problem | ||
| 2/24/2021 | Pending sale | $347,500$134/sqft |
Source: MLS Technology, Inc. #2039349 Report a problem | ||
| 3/8/2020 | Price change | $347,500-4.1%$134/sqft |
Source: Claudia & Carolyn Realty Group #35381 Report a problem | ||
| 4/9/2019 | Listed for sale | $362,500+853.9%$139/sqft |
Source: Claudia & Carolyn Realty Group #35381 Report a problem | ||
| 9/20/2006 | Sold | $38,000-67.8%$15/sqft |
Source: Public Record Report a problem | ||
| 10/5/2005 | Sold | $118,000$45/sqft |
Source: Public Record Report a problem | ||
Public tax history
| Year | Property taxes | Tax assessment |
|---|---|---|
| 2025 | $4,576 +5% | $45,842 +5% |
| 2024 | $4,358 +6.1% | $43,659 +5% |
| 2023 | $4,109 +8.5% | $41,580 +5% |
| 2022 | $3,786 +7.4% | $39,600 +10.2% |
| 2021 | $3,525 +4.6% | $35,935 +3% |
| 2020 | $3,369 | $34,888 +3% |
| 2019 | -- | $33,872 -1.9% |
| 2017 | $3,125 -1% | $34,531 -0.9% |
| 2016 | $3,156 +18.9% | $34,860 -1.9% |
| 2015 | $2,654 -1% | $35,551 -0.9% |
| 2014 | $2,680 -10.9% | $35,884 -10.7% |
| 2013 | $3,009 | $40,170 |
| 2012 | $3,009 | $40,170 |
| 2011 | $3,009 -0.9% | $40,170 |
| 2010 | $3,037 +7.2% | $40,170 |
| 2009 | $2,833 | $40,170 |
| 2008 | $2,833 +713.5% | $40,170 +780.9% |
| 2007 | $348 | $4,560 |
Find assessor info on the county website
Neighborhood: 73401
Nearby homes
- $245,0003 bd2 ba1.7k sqft3104 Stone Creek Dr, Ardmore, OK 73401Off Market
- $361,7003 bd2 ba2.1k sqft1009 Stone Creek Dr, Ardmore, OK 73401Off Market
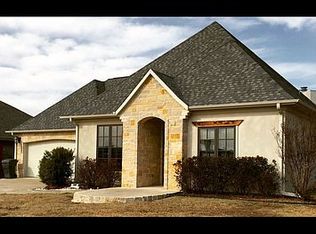
- $258,1003 bd2 ba1.5k sqft3106 Stone Creek Dr, Ardmore, OK 73401Off Market

- $304,1003 bd2 ba1.9k sqft1007 Stone Creek Dr, Ardmore, OK 73401Off Market
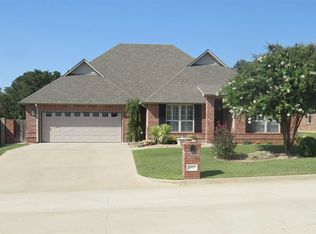
- $310,0003 bd2 ba1.7k sqft3101 Stone Creek Dr, Ardmore, OK 73401Off Market
- $362,0005 bd3 ba2.6k sqft1008 Stone Creek Dr, Ardmore, OK 73401Off Market
- $289,9003 bd2 ba1.8k sqft3103 Stone Creek Dr, Ardmore, OK 73401Off Market
- $287,0003 bd2 ba1.7k sqft3105 Stone Creek Dr, Ardmore, OK 73401Off Market
Nearby schools
GreatSchools rating
- 8/10Charles Evans Elementary SchoolGrades: 1-2Distance: 0.9 mi
- 4/10Ardmore Middle SchoolGrades: 7-8Distance: 0.7 mi
- 3/10Ardmore High SchoolGrades: 9-12Distance: 1.6 mi
Schools provided by the listing agent
- Elementary: Charles Evans
- High: Ardmore
- District: Ardmore - Sch Dist (AD2)
Source: MLS Technology, Inc.. This data may not be complete. We recommend contacting the local school district to confirm school assignments for this home.


Get pre-qualified for a loan
At Zillow Home Loans, we can pre-qualify you in as little as 5 minutes with no impact to your credit score.An equal housing lender. NMLS #10287.
Sell for more on Zillow
Get a Zillow Showcase℠ listing at no additional cost and you could sell for .
$335,100
2% more
+$6,702
With Zillow Showcase(estimated)
$341,802
- Oklahoma
- Carter County
- Ardmore
- 73401
- 3102 Stone Creek Dr
Nearby cities
Nearby zip codes
Other Ardmore Topics
