Beautiful Floor open plan. Come to this inviting home with Master bedroom downstairs. huge master bathroom with oversized garden tub, glass walls shower, enclosed toilet, double vanity and huge master closet with direct access to bathroom. you will also find a guess bedroom and a full bath for your guess. Inviting living room with a cozy fire place, open to kitchen and huge kitchen island with granite counter tops. From the kitchen you can see the beautiful open backyard. Upstairs you will find a second huge living room good for all your entertainment. Two nice size bedrooms with a full bathroom. Walking distance to elementary school, A rated Middle school and High school. Community pool, Tennis court and playgrounds.
This is a must see.
Sold
Price Unknown
1008 Sublime Dr, Heathridge, TX 75126
4beds
2,295sqft
Single Family Residence
Built in 2021
7,492 Square Feet Lot
$340,400 Zestimate®
$--/sqft
$2,585 Estimated rent
Home value
$340,400
$310,000 - $374,000
$2,585/mo
Zestimate® history
Owner options
List your home for rent
$2,585/mo
Rent Zestimate®
Find your next renter with Zillow Rental Manager. Plus, with online applications, you can quickly screen prospective tenants – for free.
$2,585/mo
Rent Zestimate®
Refinance and save
$395/mo
Est. payment
Refinancing to a lower rate could help reduce your monthly payments and save thousands over the life of the loan.
$395/mo
Est. payment
Explore your selling options
Work with a Zillow partner agent
Leverage their expertise and Zillow's premium Showcase listings to get your home seen by more buyers.
Get startedList with your own agent
Get your home in front of millions of buyers by listing it on Zillow.
Learn how to do itSell it yourself
Take full control of how buyers see your home on Zillow by listing For Sale by Owner (FSBO).
List your homeWhat's special
Cozy fire placeGranite counter topsBeautiful open backyardMaster bedroom downstairsHuge master bathroomEnclosed toiletHuge master closet
Zillow last checked:
Listing updated:
Listed by:
Ester Mckee 0424458 832-876-2093,
Texas Signature Realty 832-876-2093
Bought with:
Stephanie Potter
SHINE REALTY
Source: NTREIS,MLS#: 20923022
Facts & features
Interior
Bedrooms & bathrooms
- Bedrooms: 4
- Bathrooms: 3
- Full bathrooms: 3
Primary bedroom
- Features: Ceiling Fan(s), Garden Tub/Roman Tub, Separate Shower
- Level: First
- Dimensions: 0 x 0
Bedroom
- Features: Ceiling Fan(s)
- Level: First
- Dimensions: 0 x 0
Bedroom
- Level: Second
- Dimensions: 0 x 0
Bedroom
- Level: Second
- Dimensions: 0 x 0
Dining room
- Level: First
- Dimensions: 0 x 0
Living room
- Features: Ceiling Fan(s), Fireplace
- Level: First
- Dimensions: 0 x 0
Living room
- Level: Second
- Dimensions: 0 x 0
Cooling
- Attic Fan
Appliances
- Included: Built-In Gas Range
Features
- Double Vanity, Granite Counters
- Has basement: No
- Number of fireplaces: 2
- Fireplace features: Masonry
Interior area
- Total interior livable area: 2,295 sqft
Property
Parking
- Total spaces: 4
- Parking features: Alley Access
- Attached garage spaces: 2
- Carport spaces: 2
- Covered spaces: 4
Features
- Levels: Two
- Stories: 2
- Pool features: None, Community
Lot
- Size: 7,492 Square Feet
Details
- Parcel number: 207406
Construction
Type & style
- Home type: SingleFamily
- Architectural style: Detached
- Property subtype: Single Family Residence
Materials
- Brick, Concrete
Condition
- Year built: 2021
Community & HOA
Community
- Features: Pool
- Subdivision: Travis Ranch Ph 3c
HOA
- Has HOA: Yes
- Services included: Association Management, Maintenance Grounds, Maintenance Structure
- HOA fee: $395 annually
- HOA name: Essex Association Managment
- HOA phone: 972-428-2030
Location
- Region: Heathridge
Financial & listing details
- Tax assessed value: $356,234
- Annual tax amount: $8,345
- Date on market: 5/2/2025
- Cumulative days on market: 153 days
Price history
| Date | Event | Price |
|---|---|---|
| 6/11/2025 | Sold | -- |
Source: NTREIS #20923022 Report a problem | ||
| 6/1/2025 | Pending sale | $365,000$159/sqft |
Source: NTREIS #20923022 Report a problem | ||
| 5/24/2025 | Contingent | $365,000$159/sqft |
Source: NTREIS #20923022 Report a problem | ||
| 5/2/2025 | Listed for sale | $365,000-1.3%$159/sqft |
Source: NTREIS #20923022 Report a problem | ||
| 5/1/2025 | Listing removed | $369,900$161/sqft |
Source: NTREIS #20862562 Report a problem | ||
| 4/24/2025 | Price change | $369,900-3.9%$161/sqft |
Source: NTREIS #20862562 Report a problem | ||
| 3/6/2025 | Listed for sale | $385,000$168/sqft |
Source: NTREIS #20862562 Report a problem | ||
| 2/1/2025 | Listing removed | $385,000$168/sqft |
Source: NTREIS #20768881 Report a problem | ||
| 12/5/2024 | Price change | $385,000+20.3%$168/sqft |
Source: NTREIS #20768881 Report a problem | ||
| 11/4/2024 | Pending sale | $320,000$139/sqft |
Source: NTREIS #20768881 Report a problem | ||
| 11/1/2024 | Listed for sale | $320,000$139/sqft |
Source: NTREIS #20768881 Report a problem | ||
Public tax history
| Year | Property taxes | Tax assessment |
|---|---|---|
| 2025 | $1,654 -1.9% | $356,234 -2.9% |
| 2024 | $1,686 -10.3% | $366,858 -12.1% |
| 2023 | $1,879 +9.8% | $417,533 +10% |
| 2022 | $1,712 +793.9% | $379,575 +532.6% |
| 2021 | $192 +10.2% | $60,000 +84.6% |
| 2020 | $174 | $32,500 |
Find assessor info on the county website
Neighborhood: 75126
Nearby homes
- $391,400-- bd-- ba2.9k sqft1012 Sublime Dr, Forney, TX 75126Off Market
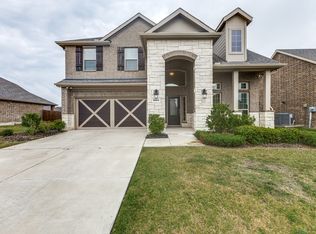
- $--4 bd3 ba2.8k sqft1004 Sublime Dr, Forney, TX 75126Sold

- $--3 bd2 ba1.5k sqft2326 Mount Olive Ln, Forney, TX 75126Sold
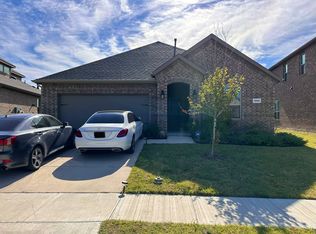
- $289,8004 bd2 ba1.8k sqft1016 Sublime Dr, Forney, TX 75126Off Market
- $354,600-- bd-- ba2k sqft1000 Sublime Dr, Heath, TX 75126Off Market
- $322,400-- bd-- ba1.9k sqft2325 Mount Olive Ln, Forney, TX 75126Off Market
- $--3 bd2 ba2.1k sqft2324 Mount Olive Ln, Forney, TX 75126Sold
- $--5 bd4 ba2.9k sqft1005 Sublime Dr, Forney, TX 75126Sold
Nearby schools
GreatSchools rating
- 8/10Linda Lyon Elementary SchoolGrades: PK-6Distance: 1 mi
- 8/10Maurine Cain Middle SchoolGrades: 7-8Distance: 4.6 mi
- 7/10Rockwall-Heath High SchoolGrades: 9-12Distance: 2.8 mi
Schools provided by the listing agent
- Elementary: Linda Lyon
- Middle: Cain
- High: Heath
- District: Rockwall ISD
Source: NTREIS. This data may not be complete. We recommend contacting the local school district to confirm school assignments for this home.
Get a cash offer in 3 minutes
Find out how much your home could sell for in as little as 3 minutes with a no-obligation cash offer.
Estimated market value
$340,400
Get a cash offer in 3 minutes
Find out how much your home could sell for in as little as 3 minutes with a no-obligation cash offer.
Estimated market value
$340,400
- Texas
- Kaufman County
- Forney
- 75126
- 1008 Sublime Dr
