Welcome to this better than new Taylor Morrison home, ideally located on an oversized cul-de-sac lot in the highly sought-after Rockwall ISD. With beautiful curb appeal and thoughtful upgrades inside and out, this property is a wonderful opportunity — and perfect for the first-time home buyer looking for a move-in ready home.
From the moment you arrive, you’ll be greeted by the inviting stained and stamped front porch. Step inside to discover a bright and welcoming open floor plan enhanced by luxury vinyl flooring and upgraded interior doors, blending functionality with modern style.
The kitchen is sure to impress with its Quartz countertops, undermount stainless steel sink, 5 burner gas cooktop, marble backsplash and numerous upgrades designed to make both cooking and entertaining a joy. Additional features include cabinetry in the laundry room as well as extra cabinets above the toilets in both bathrooms, providing convenient and smart storage solutions.
Enjoy outdoor living year-round with a stained and stamped back porch, gas outlet, plus an extended covered patio overlooking the spacious backyard — ideal for relaxing evenings, weekend cookouts, or a future play area.
As a resident of Travis Ranch, you’ll have access to an incredible lineup of amenities, including a community pavilion with grilling stations, multiple swimming pools, a splash park, playground, sports fields, and even an inline hockey rink. Miles of greenbelts and parks wind throughout the neighborhood, and the community’s prime location near Lake Ray Hubbard offers endless opportunities for outdoor recreation.
Situated in a highly desirable neighborhood with access to Rockwall ISD schools, this home combines comfort, convenience, and community living. Don’t miss your chance to make this wonderful property yours!
Sold
Price Unknown
2326 Mount Olive Ln, Forney, TX 75126
3beds
1,574sqft
Single Family Residence
Built in 2020
8,842 Square Feet Lot
$271,800 Zestimate®
$--/sqft
$2,231 Estimated rent
Home value
$271,800
$247,000 - $299,000
$2,231/mo
Zestimate® history
Owner options
List your home for rent
$2,231/mo
Rent Zestimate®
Find your next renter with Zillow Rental Manager. Plus, with online applications, you can quickly screen prospective tenants – for free.
$2,231/mo
Rent Zestimate®
Refinance and save
$360/mo
Est. payment
Refinancing to a lower rate could help reduce your monthly payments and save thousands over the life of the loan.
$360/mo
Est. payment
Explore your selling options
Work with a Zillow partner agent
Leverage their expertise and Zillow's premium Showcase listings to get your home seen by more buyers.
Get startedList with your own agent
Get your home in front of millions of buyers by listing it on Zillow.
Learn how to do itSell it yourself
Take full control of how buyers see your home on Zillow by listing For Sale by Owner (FSBO).
List your homeWhat's special
Spacious backyardExtended covered patioQuartz countertopsOversized cul-de-sac lotUndermount stainless steel sinkBeautiful curb appealMarble backsplash
Zillow last checked:
Listing updated:
Listed by:
Stacey Castleberry 0487125 972-783-0000,
Ebby Halliday, REALTORS 972-783-0000
Bought with:
Ellen Batchelor
Coldwell Banker Realty
Source: NTREIS,MLS#: 21072996
Facts & features
Interior
Bedrooms & bathrooms
- Bedrooms: 3
- Bathrooms: 2
- Full bathrooms: 2
Primary bedroom
- Features: Ceiling Fan(s), Split Bedrooms, Walk-In Closet(s)
- Level: First
- Dimensions: 14 x 13
Bedroom
- Features: Ceiling Fan(s), Walk-In Closet(s)
- Level: First
- Dimensions: 10 x 10
Bedroom
- Features: Ceiling Fan(s)
- Level: First
- Dimensions: 10 x 10
Living room
- Features: Ceiling Fan(s)
- Level: First
- Dimensions: 15 x 14
Heating
- Electric
Cooling
- Central Air, Ceiling Fan(s)
Appliances
- Included: Dishwasher, Electric Oven, Gas Cooktop, Disposal, Microwave
- Laundry: Washer Hookup, Electric Dryer Hookup
Features
- Kitchen Island, Open Floorplan, Walk-In Closet(s)
- Flooring: Carpet, Ceramic Tile
- Windows: Bay Window(s)
- Has basement: No
- Has fireplace: No
Interior area
- Total interior livable area: 1,574 sqft
Property
Parking
- Total spaces: 2
- Parking features: Concrete, Garage Faces Front, Garage
- Attached garage spaces: 2
Features
- Levels: One
- Stories: 1
- Patio & porch: Covered
- Exterior features: Rain Gutters
- Pool features: None
- Fencing: Wood
Lot
- Size: 8,842 Square Feet
- Features: Cul-De-Sac, Landscaped, Subdivision, Sprinkler System
Details
- Parcel number: 199475
Construction
Type & style
- Home type: SingleFamily
- Architectural style: Detached
- Property subtype: Single Family Residence
Materials
- Roof: Composition
Condition
- Year built: 2020
Utilities & green energy
- Sewer: Public Sewer
- Water: Public
- Utilities for property: Cable Available, Sewer Available, Water Available
Community & HOA
Community
- Features: Community Mailbox, Curbs, Sidewalks
- Subdivision: Travis Ranch Ph 3d2
HOA
- Has HOA: Yes
- Services included: Association Management
- HOA fee: $360 annually
- HOA name: Essex Property Management
- HOA phone: 972-428-2050
Location
- Region: Forney
Financial & listing details
- Tax assessed value: $309,000
- Annual tax amount: $7,029
- Date on market: 10/3/2025
- Cumulative days on market: 37 days
- Listing terms: Assumable,Cash,Conventional,FHA
Price history
| Date | Event | Price |
|---|---|---|
| 12/11/2025 | Sold | -- |
Source: NTREIS #21072996 Report a problem | ||
| 11/17/2025 | Pending sale | $299,900$191/sqft |
Source: NTREIS #21072996 Report a problem | ||
| 11/10/2025 | Contingent | $299,900$191/sqft |
Source: NTREIS #21072996 Report a problem | ||
| 10/25/2025 | Price change | $299,900-6.3%$191/sqft |
Source: NTREIS #21072996 Report a problem | ||
| 10/3/2025 | Listed for sale | $319,900$203/sqft |
Source: NTREIS #21072996 Report a problem | ||
Public tax history
| Year | Property taxes | Tax assessment |
|---|---|---|
| 2025 | $1,435 -3.6% | $309,000 -4.5% |
| 2024 | $1,488 -8.4% | $323,721 -10.3% |
| 2023 | $1,624 +15.7% | $360,893 +15.9% |
| 2022 | $1,404 +17.5% | $311,265 +28% |
| 2021 | $1,195 +587.1% | $243,216 +648.4% |
| 2020 | $174 | $32,500 |
| 2019 | -- | $32,500 |
Find assessor info on the county website
Neighborhood: 75126
Nearby homes
- $--3 bd2 ba2.1k sqft2324 Mount Olive Ln, Forney, TX 75126Sold
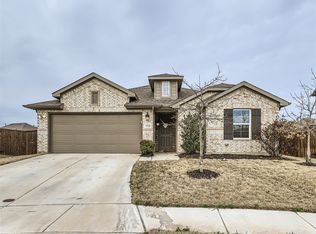
- $391,400-- bd-- ba2.9k sqft1012 Sublime Dr, Forney, TX 75126Off Market
- $--4 bd3 ba2.2k sqft1008 Sublime Dr, Heathridge, TX 75126Sold

- $322,400-- bd-- ba1.9k sqft2325 Mount Olive Ln, Forney, TX 75126Off Market
- $--4 bd3 ba2.8k sqft1004 Sublime Dr, Forney, TX 75126Sold
- $289,8004 bd2 ba1.8k sqft1016 Sublime Dr, Forney, TX 75126Off Market
- $--3 bd2 ba1.5k sqft2320 Mount Olive Ln, Forney, TX 75126Sold
- $--3 bd2 ba1.7k sqft2323 Mount Olive Ln, Forney, TX 75126Sold
Nearby schools
GreatSchools rating
- 8/10Linda Lyon Elementary SchoolGrades: PK-6Distance: 1 mi
- 8/10Maurine Cain Middle SchoolGrades: 7-8Distance: 4.7 mi
- 7/10Rockwall-Heath High SchoolGrades: 9-12Distance: 2.8 mi
Schools provided by the listing agent
- Elementary: Linda Lyon
- Middle: Cain
- High: Rockwall-Heath
- District: Rockwall ISD
Source: NTREIS. This data may not be complete. We recommend contacting the local school district to confirm school assignments for this home.
Get a cash offer in 3 minutes
Find out how much your home could sell for in as little as 3 minutes with a no-obligation cash offer.
Estimated market value
$271,800
Get a cash offer in 3 minutes
Find out how much your home could sell for in as little as 3 minutes with a no-obligation cash offer.
Estimated market value
$271,800
- Texas
- Kaufman County
- Forney
- 75126
- 2326 Mount Olive Ln
