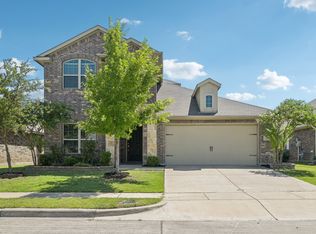
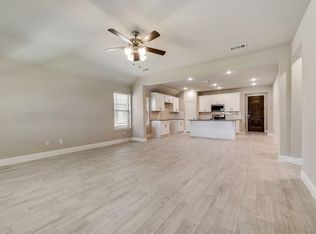
Welcome to this beautiful 4-bedroom, 2-bathroom home in the growing community of Forney! This spacious property offers an open-concept layout perfect for both everyday living and entertaining. The bright and airy living room flows seamlessly into the kitchen and dining area, featuring modern appliances, ample cabinet space, and a large island.
The primary suite provides a private retreat with a generous walk-in closet and a well-appointed ensuite bathroom. Three additional bedrooms offer flexibility for family, guests, or a home office.
Enjoy a large backyard ideal for outdoor gatherings, kids, or pets. Conveniently located near schools, shopping, dining, and with easy access to major highways, this home combines comfort and convenience.
Don’t miss the opportunity to make this move-in ready home yours.
Information provided is deemed reliable, but is not guaranteed and should be independently verified. Buyer or Buyer's Agent to verify measurements, schools, & tax, etc.
Sold
Price Unknown
2323 Mount Olive Ln, Forney, TX 75126
3beds
1,788sqft
Single Family Residence
Built in 2021
7,797 Square Feet Lot
$268,200 Zestimate®
$--/sqft
$2,290 Estimated rent
Home value
$268,200
$247,000 - $292,000
$2,290/mo
Zestimate® history
Owner options
List your home for rent
$2,290/mo
Rent Zestimate®
Find your next renter with Zillow Rental Manager. Plus, with online applications, you can quickly screen prospective tenants – for free.
$2,290/mo
Rent Zestimate®
Refinance and save
$1/mo
Est. payment
Refinancing to a lower rate could help reduce your monthly payments and save thousands over the life of the loan.
$1/mo
Est. payment
Explore your selling options
Work with a Zillow partner agent
Leverage their expertise and Zillow's premium Showcase listings to get your home seen by more buyers.
Get startedList with your own agent
Get your home in front of millions of buyers by listing it on Zillow.
Learn how to do itSell it yourself
Take full control of how buyers see your home on Zillow by listing For Sale by Owner (FSBO).
List your homeWhat's special
Modern appliancesGenerous walk-in closetWell-appointed ensuite bathroomLarge islandAmple cabinet spaceOpen-concept layout
Zillow last checked:
Listing updated:
Listed by:
Kylin Jiang 0640456 972-249-6231,
Sunland International Inc. 972-249-6231
Bought with:
Mary Thompson, 0711974
Coldwell Banker Apex, REALTORS
Source: NTREIS,MLS#: 21251133
Facts & features
Interior
Bedrooms & bathrooms
- Bedrooms: 3
- Bathrooms: 2
- Full bathrooms: 2
Primary bedroom
- Features: Walk-In Closet(s)
- Level: First
- Dimensions: 15 x 13
Bedroom
- Level: First
- Dimensions: 11 x 12
Bedroom
- Level: First
- Dimensions: 12 x 11
Library
- Level: First
- Dimensions: 12 x 13
Living room
- Level: First
- Dimensions: 18 x 15
Heating
- Central
Cooling
- Central Air
Appliances
- Included: Dishwasher, Disposal, Gas Range
Features
- Vaulted Ceiling(s), Walk-In Closet(s)
- Has basement: No
- Has fireplace: No
Interior area
- Total interior livable area: 1,788 sqft
Property
Parking
- Total spaces: 2
- Parking features: Door-Multi
- Attached garage spaces: 2
Features
- Levels: One
- Stories: 1
- Pool features: None
Lot
- Size: 7,797 Square Feet
Details
- Parcel number: 199473
Construction
Type & style
- Home type: SingleFamily
- Architectural style: Detached
- Property subtype: Single Family Residence
Condition
- Year built: 2021
Utilities & green energy
- Sewer: Public Sewer
- Water: Public
- Utilities for property: Sewer Available, Water Available
Community & HOA
Community
- Subdivision: Travis Ranch Ph 3d2
HOA
- Has HOA: Yes
- Services included: Maintenance Structure
- HOA fee: Has HOA fee
- HOA name: 1
- HOA phone: 214-383-8809
Location
- Region: Forney
Financial & listing details
- Annual tax amount: $6,700
- Date on market: 4/26/2026
- Cumulative days on market: 9 days
Price history
| Date | Event | Price |
|---|---|---|
| 5/29/2026 | Sold | -- |
Source: NTREIS #21251133 Report a problem | ||
| 5/16/2026 | Pending sale | $269,900$151/sqft |
Source: NTREIS #21251133 Report a problem | ||
| 5/8/2026 | Contingent | $269,900$151/sqft |
Source: NTREIS #21251133 Report a problem | ||
| 4/26/2026 | Listed for sale | $269,900$151/sqft |
Source: NTREIS #21251133 Report a problem | ||
| 7/1/2023 | Listing removed | -- |
Source: Zillow Rentals Report a problem | ||
| 5/22/2023 | Listed for rent | $2,190$1/sqft |
Source: Zillow Rentals Report a problem | ||
| 12/30/2022 | Listing removed | -- |
Source: Zillow Rentals Report a problem | ||
| 11/17/2022 | Listed for rent | $2,190-4.8%$1/sqft |
Source: Zillow Rental Manager Report a problem | ||
| 10/31/2021 | Listing removed | -- |
Source: Zillow Rental Manager Report a problem | ||
| 9/30/2021 | Listed for rent | $2,300$1/sqft |
Source: Zillow Rental Manager Report a problem | ||
Public tax history
Tax history is unavailable.
Neighborhood: 75126
Nearby homes
- $--4 bd3 ba2.7k sqft2321 Mount Olive Ln, Forney, TX 75126Sold
- $322,400-- bd-- ba1.9k sqft2325 Mount Olive Ln, Forney, TX 75126Off Market
- $283,600-- bd-- ba1.8k sqft2319 Mount Olive Ln, Forney, TX 75126Off Market
- $267,2003 bd2 ba1.7k sqft2317 Mount Olive Ln, Forney, TX 75126Off Market
- $--3 bd2 ba1.5k sqft2326 Mount Olive Ln, Forney, TX 75126Sold
- $--3 bd2 ba1.5k sqft2320 Mount Olive Ln, Forney, TX 75126Sold
- $354,600-- bd-- ba2k sqft1000 Sublime Dr, Heath, TX 75126Off Market
- $--3 bd2 ba1.7k sqft2318 Mount Olive Ln, Forney, TX 75126Sold
Nearby schools
GreatSchools rating
- 3/10Rhodes Intermediate SchoolGrades: 5-6Distance: 2.5 mi
- 6/10Jackson Middle SchoolGrades: 7-8Distance: 2.6 mi
- 3/10North Forney High SchoolGrades: 9-12Distance: 5.1 mi
Schools provided by the listing agent
- Elementary: Lewis
- Middle: Jackson
- High: North Forney
- District: Forney ISD
Source: NTREIS. This data may not be complete. We recommend contacting the local school district to confirm school assignments for this home.
Get a cash offer in 3 minutes
Find out how much your home could sell for in as little as 3 minutes with a no-obligation cash offer.
Estimated market value
$268,200
Get a cash offer in 3 minutes
Find out how much your home could sell for in as little as 3 minutes with a no-obligation cash offer.
Estimated market value
$268,200
- Texas
- Kaufman County
- Forney
- 75126
- 2323 Mount Olive Ln
