Skip main navigation
Off market
  • $430,600

    1008 Telegraph Woods Dr, Glen Allen, VA 23060

    4beds
    2,455sqft
    Detached
    Built in 2000
    10,288 Square Feet Lot
    $430,600 Zestimate®
    $175/sqft
    $2,716 Estimated rent

    Home value

    $430,600

    $409,000 - $452,000

    $2,716/mo

    Zestimate® history
    Loading
    Loading...

    Owner options

    List your home for rent

    $2,716/mo

    Rent Zestimate®

    Find your next renter with Zillow Rental Manager. Plus, with online applications, you can quickly screen prospective tenants – for free.

    Learn more

    $2,716/mo

    Rent Zestimate®

    Refinance and save

    $2,603/mo

    Est. payment

    Refinancing to a lower rate could help reduce your monthly payments and save thousands over the life of the loan.

    See today's rates

    $2,603/mo

    Est. payment

    Explore your selling options

    Work with a Zillow partner agent

    Leverage their expertise and Zillow's premium Showcase listings to get your home seen by more buyers.

    Get started

    List with your own agent

    Get your home in front of millions of buyers by listing it on Zillow.

    Learn how to do it

    Sell it yourself

    Take full control of how buyers see your home on Zillow by listing For Sale by Owner (FSBO).

    List your home

    What's special

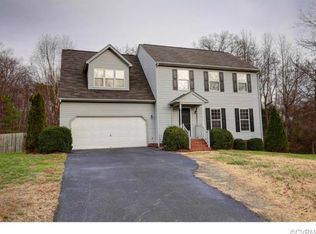
    Charming Brick-Front Colonial in Telegraph Woods! Nestled on nearly a quarter-acre backing to trees, this brick-front colonial exudes lovely curb appeal with its beautiful landscaping and paved circular driveway. Inside, new flooring throughout the main level and bathrooms adds a fresh touch to the home. The cozy family room features a gas fireplace, perfect for relaxing evenings, while the eat-in kitchen with a center island offers ample space for culinary creativity. Entertain in the formal dining and living rooms or retreat to the first-floor bedroom for added convenience. Upstairs, the primary ensuite is a true sanctuary, boasting a spacious sitting area, a walk-in closet, double vanities, a wonderful jetted tub, and a separate shower. Two additional secondary bedrooms and another full bath complete the upper level. Step outside to a huge covered deck overlooking the very private and peaceful, tree-lined backyard—a perfect spot for outdoor gatherings. Telegraph Woods is an established community where the residents love to stay. The Ring doorbell and camera system convey with the property, adding an extra layer of security to this inviting home. Added bonus of Henrico County Public Schools. Don't miss out on this rare opportunity. Schedule your private tour today!

    This property is not currently displayed as for sale or rent on Zillow. This may be different from what's on other websites or public sources.

    Facts & features

    Interior

    Bedrooms & bathrooms
    • Bedrooms: 4
    • Bathrooms: 3
    • Full bathrooms: 2
    • 1/2 bathrooms: 1
    • Main level bathrooms: 1
    Heating
    • Heat pump, Electric, Gas
    Cooling
    • Central
    Appliances
    • Included: Dishwasher, Dryer, Garbage disposal, Refrigerator, Washer
    Features
    • Ceiling Fan(s), Kitchen Island, Double Vanity, Walk-In Closet(s), Laminate Counters, Eat-in Kitchen, Formal Dining Room, MBR Bath
    • Flooring: Carpet, Laminate, Linoleum / Vinyl
    • Windows: Window Treatments
    • Basement: Crawl Space
    • Attic: Access Panel
    • Has fireplace: Yes
    • Fireplace features: Gas
    Interior area
    • Structure area source: Per Tax
    • Total interior livable area: 2,455 sqft

    Property

    Parking
    • Parking features: Off-street
    Features
    • Patio & porch: Deck
    • Exterior features: Vinyl, Brick
    • Spa features: Jetted Tub
    • Frontage length: 0.0000
    Lot
    • Size: 10,288 Square Feet
    Details
    • Parcel number: 7857614077
    • Zoning: R4C
    • Zoning description: R4C

    Construction

    Type & style
    • Home type: SingleFamily
    • Architectural style: Colonial
    • Property subtype: Detached
    Materials
    • Stone
    • Foundation: Crawl/Raised
    • Roof: Composition
    Condition
    • Year built: 2000

    Utilities & green energy

    • Sewer: Public Sewer
    • Water: Public Water

    Community & HOA

    Location
    • Region: Glen Allen

    Financial & listing details

    • Price per square foot: $175/sqft
    • Tax assessed value: $350,100
    • Annual tax amount: $2,906

    Price history

    DateEventPrice
    9/30/2024Listing removed$500,000$204/sqft
    Source: CVRMLS #2421139 Report a problem
    8/21/2024Listed for sale$500,000+96.1%$204/sqft
    Source: CVRMLS #2421139 Report a problem
    3/10/2020Sold$255,000-3.8%$104/sqft
    Source: CVRMLS #1931840 Report a problem
    1/21/2020Pending sale$265,000$108/sqft
    Source: Wind Chime Properties #1931840 Report a problem
    1/13/2020Price change$265,000-3.6%$108/sqft
    Source: Wind Chime Properties #1931840 Report a problem
    12/5/2019Price change$275,000-3.5%$112/sqft
    Source: Wind Chime Properties #1931840 Report a problem
    11/1/2019Price change$285,000-3.4%$116/sqft
    Source: Wind Chime Properties #1931840 Report a problem
    10/12/2019Listed for sale$295,000+22.9%$120/sqft
    Source: Wind Chime Properties #1931840 Report a problem
    4/30/2017Listing removed$1,695$1/sqft
    Source: Wind Chime Properties Report a problem
    2/13/2017Price change$1,695-3.1%$1/sqft
    Source: Wind Chime Properties Report a problem
    1/19/2017Listed for rent$1,750$1/sqft
    Source: Zillow Rental Manager Report a problem
    10/3/2005Sold$240,000+42%$98/sqft
    Source: Public Record Report a problem
    3/29/2000Sold$169,000+436.5%$69/sqft
    Source: Public Record Report a problem
    12/22/1999Sold$31,500$13/sqft
    Source: Public Record Report a problem

    Public tax history

    YearProperty taxesTax assessment
    2025$2,906 -1.2%$350,100 +1.2%
    2024$2,942 +1.5%$346,100 +1.5%
    2023$2,898 +16.9%$340,900 +16.9%
    2022$2,479 +4.6%$291,700 +7.1%
    2021$2,370 +1.3%$272,400 -4.2%
    2020$2,340 +3.2%$284,300 +5.7%
    2019$2,268 $269,000 +3.2%
    2018$2,268 +101.8%$260,700 +0.9%
    2017$1,124 -43.2%$258,400 +13.6%
    2016$1,979 +3%$227,500 +3%
    2015$1,921 $220,800
    2014$1,921 $220,800
    2013-- $220,800
    2012-- $220,800 -6.8%
    2011-- $237,000
    2010-- $237,000 -7.8%
    2009-- $257,000
    2008-- --
    2006-- --
    2005-- --
    2004-- --
    2003-- --
    2002-- --
    2001-- $161,800 +2%
    2000-- $158,600
    Find assessor info on the county website

    Neighborhood: 23060

    Nearby schools

    GreatSchools rating
    Schools provided by the listing agent
    • Elementary: Longdale
    • Middle: Brookland
    • High: Hermitage

    Source: The MLS. This data may not be complete. We recommend contacting the local school district to confirm school assignments for this home.

    Get a cash offer in 3 minutes
    Find out how much your home could sell for in as little as 3 minutes with a no-obligation cash offer.
    Estimated market value
    $430,600
    Get a cash offer in 3 minutes
    Find out how much your home could sell for in as little as 3 minutes with a no-obligation cash offer.
    Estimated market value
    $430,600