Skip main navigation
Off market
  • $419,300

    1012 Telegraph Woods Dr, Glen Allen, VA 23060

    4beds
    3baths
    1,947sqft
    SingleFamily
    Built in 2000
    9,130 Square Feet Lot
    $419,300 Zestimate®
    $215/sqft
    $2,646 Estimated rent

    Home value

    $419,300

    $398,000 - $440,000

    $2,646/mo

    Zestimate® history
    Loading
    Loading...

    Owner options

    List your home for rent

    $2,646/mo

    Rent Zestimate®

    Find your next renter with Zillow Rental Manager. Plus, with online applications, you can quickly screen prospective tenants – for free.

    Learn more

    $2,646/mo

    Rent Zestimate®

    Refinance and save

    $2,535/mo

    Est. payment

    Refinancing to a lower rate could help reduce your monthly payments and save thousands over the life of the loan.

    See today's rates

    $2,535/mo

    Est. payment

    Explore your selling options

    Work with a Zillow partner agent

    Leverage their expertise and Zillow's premium Showcase listings to get your home seen by more buyers.

    Get started

    List with your own agent

    Get your home in front of millions of buyers by listing it on Zillow.

    Learn how to do it

    Sell it yourself

    Take full control of how buyers see your home on Zillow by listing For Sale by Owner (FSBO).

    List your home

    What's special

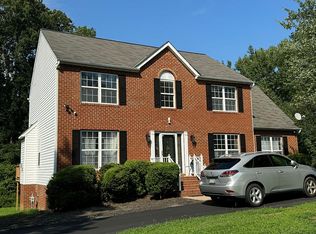
    This fabulous move-in ready home beckons you with all it has to offer. Pull into your paved driveway and experience the convenience of one of the few homes in Glen Allen with a 2-car garage at this price.Original owners of this Chestnut A by Ryan Homes have lovingly prepared this home with fresh paint, new carpet, new gas furnace & a/c ,custom lighting & ceiling fans.Pack your bags and move right in.The incredible master sprawls over 20'x20' and flaunts 2 walk-ins, luxury bath w/ tub and shower , and subtle style in the ceramic wood grain tile. Enjoy the huge living room with gas fireplace. The kitchen has ample cabinets ,ceramic tile and flows elegantly to your formal dining room or casually onto the rear deck. Privacy lovers, the 6-foot wooden fence and reserve wooded area in the rear will make this the home you've been waiting for. With wonderful, family-friendly neighborhood, Henrico County schools & easy access to everywhere,you'll have no excuse about moving to Richmond. I-95,I-295 and I-64 are a stone's throw away.Enjoy easy access to shopping & eateries, and still be within 15 minutes of Short Pump and 40 minutes from Fredericksburg. This is the one you've been waiting for!

    This property is not currently displayed as for sale or rent on Zillow. This may be different from what's on other websites or public sources.

    Facts & features

    Interior

    Bedrooms & bathrooms
    • Bedrooms: 4
    • Bathrooms: 3
    Heating
    • Other
    Cooling
    • Central
    Appliances
    • Included: Dishwasher, Garbage disposal, Refrigerator
    Features
    • Flooring: Tile, Carpet, Hardwood
    • Has fireplace: Yes
    Interior area
    • Total interior livable area: 1,947 sqft

    Property

    Parking
    • Parking features: Garage - Attached
    Features
    • Exterior features: Other
    Lot
    • Size: 9,130 Square Feet
    Details
    • Parcel number: 7857613182

    Construction

    Type & style
    • Home type: SingleFamily
    • Architectural style: Colonial
    Materials
    • Other
    • Foundation: Crawl/Raised
    • Roof: Other
    Condition
    • Year built: 2000

    Community & HOA

    Location
    • Region: Glen Allen

    Financial & listing details

    • Price per square foot: $215/sqft
    • Tax assessed value: $355,600
    • Annual tax amount: $2,951

    Price history

    DateEventPrice
    2/20/2015Sold$218,000-3.1%$112/sqft
    Source: CVRMLS #1431971 Report a problem
    12/3/2014Listed for sale$225,000+36.8%$116/sqft
    Source: RE/MAX Action Real Estate #1431971 Report a problem
    10/24/2000Sold$164,500+422.2%$84/sqft
    Source: Public Record Report a problem
    8/11/2000Sold$31,500$16/sqft
    Source: Public Record Report a problem

    Public tax history

    YearProperty taxesTax assessment
    2025$2,951 -1.2%$355,600 +1.1%
    2024$2,989 +1.5%$351,600 +1.5%
    2023$2,944 +17.5%$346,300 +17.5%
    2022$2,506 +4.6%$294,800 +7.1%
    2021$2,395 +12.4%$275,300 +6.5%
    2020$2,132 +3.3%$258,600 +5.6%
    2019$2,063 $245,000 +3.3%
    2018$2,063 +101.7%$237,100 +0.9%
    2017$1,023 -43.4%$235,100 +13.2%
    2016$1,806 +3%$207,600 +3%
    2015$1,754 $201,600
    2014$1,754 $201,600
    2013-- $201,600 -3.1%
    2012-- $208,100 -8%
    2011-- $226,200
    2010-- $226,200 -7.7%
    2009-- $245,000
    2008-- --
    2006-- --
    2005-- --
    2004-- --
    2003-- --
    2002-- --
    2001-- $143,700 +349.1%
    2000-- $32,000
    Find assessor info on the county website

    Neighborhood: 23060

    Nearby schools

    GreatSchools rating
    Schools provided by the listing agent
    • Elementary: Longdale
    • Middle: Brookland
    • High: Hermitage

    Source: The MLS. This data may not be complete. We recommend contacting the local school district to confirm school assignments for this home.

    Get a cash offer in 3 minutes
    Find out how much your home could sell for in as little as 3 minutes with a no-obligation cash offer.
    Estimated market value
    $419,300
    Get a cash offer in 3 minutes
    Find out how much your home could sell for in as little as 3 minutes with a no-obligation cash offer.
    Estimated market value
    $419,300