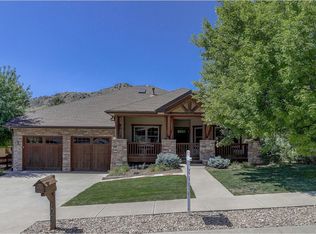
GORGEOUS CUSTOM RANCH WITH MAIN-FLOOR PRIMARY SUITE IN COVETED NORTH FORTY! Over $185K in recent improvements. Nestled on corner lot in quiet cul-de-sac. Spectacular foothills views from back yard and garden-level basement. Front porch views of North Table Mountain. Light-filled, open floor plan with Santa Fe-style architecture and high-end finishes. Exposed beams, vaulted ceilings, skylights, and Alder wood throughout. Entertainer’s dream kitchen with new stainless steel appliances, eat-at bar, and walk-in pantry. Kitchen opens to dining room and great room with cozy Kiva gas fireplace. Newer, custom sliding door opens from dining area to large, covered patio - ideal for indoor and outdoor entertaining. Generous main-floor primary suite has five-piece bath and includes jetted tub, new shower enclosure, and two walk-in closets. Two additional beds, full bathroom, powder bathroom, and updated laundry with newer washer and dryer also on main level. Finished basement has media/family room, two guest bedrooms, and updated full bath (a basement bedroom is currently used for home fitness and includes infrared sauna!). Basement media/family room has brand new 85” TV with Sonos Playbar. Backyard sanctuary with new pressed concrete patio, raised bar seating area, and newer hot tub - all perfect for outdoor parties and enjoying the VIEWS! Extensive professional landscaping in front and back yards. Newer French drains, new drip lines, perennials throughout. Newer cedar privacy fence with two custom gates. Oversized two-car garage has brand new 220, EV outlet, and garage floor. Brand new furnace, A/C, and dual water heaters. Added enterprise-grade Luxul WiFi network throughout. Enjoy the Golden lifestyle with trailheads to downtown Golden & North Table Mountain just out your front door! Lookout Mountain, Golden Gate Canyon State Park, School of Mines, plus popular shopping & dining are minutes away. Easy access to downtown Denver, and mountains. No HOA fees. Welcome Home!
Sold for $1,535,000
Zillow last checked:
Listing updated:
Bought with:
Lisa Wuthrich, 100074675
New Roots Realty
Source: REcolorado as distributed by MLS GRID,MLS#: 2401871
Price history
| Date | Event | Price |
|---|---|---|
| 4/5/2024 | Sold | $1,535,000+11.6%$456/sqft |
Source:  REcolorado as distributed by MLS GRID #2401871 Report a problem REcolorado as distributed by MLS GRID #2401871 Report a problem | ||
| 3/19/2024 | Pending sale | $1,375,000$408/sqft |
Source: REcolorado as distributed by MLS GRID #2401871 Report a problem | ||
| 3/15/2024 | Listed for sale | $1,375,000+37.6%$408/sqft |
Source: REcolorado as distributed by MLS GRID #2401871 Report a problem | ||
| 7/18/2020 | Listing removed | $999,000$297/sqft |
Source: Compass - Denver #3460245 Report a problem | ||
| 7/12/2020 | Pending sale | $999,000$297/sqft |
Source: Compass - Denver #3460245 Report a problem | ||
| 7/9/2020 | Price change | $999,000-2.1%$297/sqft |
Source: Compass - Denver #3460245 Report a problem | ||
| 6/12/2020 | Listed for sale | $1,020,000+14.6%$303/sqft |
Source: Compass - Denver #3460245 Report a problem | ||
| 4/16/2018 | Listing removed | $890,000$264/sqft |
Source: Porchlight Real Estate Group #5919261 Report a problem | ||
| 4/12/2018 | Listed for sale | $890,000+6%$264/sqft |
Source: Porchlight Real Estate Group #5919261 Report a problem | ||
| 1/31/2017 | Sold | $840,000+1.2%$250/sqft |
Source: 8z Real Estate solds #015db2853170bfbf27a41d38292986ac Report a problem | ||
| 12/29/2016 | Pending sale | $830,000$247/sqft |
Source: 8Z Real Estate #5012236 Report a problem | ||
| 12/21/2016 | Listed for sale | $830,000+37.2%$247/sqft |
Source: 8Z Real Estate #5012236 Report a problem | ||
| 7/1/2008 | Sold | $605,000-1.6%$180/sqft |
Source: Public Record Report a problem | ||
| 5/25/2008 | Listed for sale | $614,900+7.3%$183/sqft |
Source: Listhub #653471 Report a problem | ||
| 9/7/2004 | Sold | $573,150$170/sqft |
Source: Public Record Report a problem | ||
Nearby homes

Get a cash offer in 3 minutes
Find out how much your home could sell for in as little as 3 minutes with a no-obligation cash offer.
Estimated market value
$1,665,100
