Welcome to this gorgeous custom ranch home nestled at the base of North Table Mountain in the desirable Canyon View neighborhood in Golden. This magazine-worthy home features custom features throughout. You will love the open floor plan, vaulted ceilings, skylights, and old-growth pine hardwood flooring throughout the main level. The gourmet kitchen features a large island, stunning countertops, stainless steel appliances, and a cozy eat-in area. The living room has a gas fireplace with custom floor-to-ceiling stone, and access to the covered deck with mountain views. The primary suite has a walk-in closet, a five-piece bath with jetted tub, built-in shelving, and vaulted ceilings. The main level also has two additional guest bedrooms with a Jack and Jill bath, a half bath, and a laundry room. The basement is perfect for entertaining with a spacious family room, a gas fireplace with custom stone surround, an office, and an arts/crafts room. There is also an additional bedroom, a full bath, a bonus room, and plenty of storage space in the basement. The backyard is professionally landscaped with a covered patio, gas fire pit, and cascading water feature. The oversized two-car garage has drywall and epoxy flooring. This home has easy access to highways, shopping, and schools. You can also enjoy trail access from your front door for running, hiking, or biking. This home is close to downtown Golden, Colorado School of Mines, and numerous breweries and restaurants. Don’t miss out on this fantastic opportunity to own this stunning home in Golden!
Sold for $1,500,000
$1,500,000
1020 Tucker Gulch Drive, Golden, CO 80403
4beds
4,270sqft
Single Family Residence
Built in 2006
10,454 Square Feet Lot
$1,570,400 Zestimate®
$351/sqft
$5,062 Estimated rent
Home value
$1,570,400
$1.48M - $1.66M
$5,062/mo
Zestimate® history
Owner options
List your home for rent
$5,062/mo
Rent Zestimate®
Find your next renter with Zillow Rental Manager. Plus, with online applications, you can quickly screen prospective tenants – for free.
$5,062/mo
Rent Zestimate®
Refinance and save
$8,747/mo
Est. payment
Refinancing to a lower rate could help reduce your monthly payments and save thousands over the life of the loan.
$8,747/mo
Est. payment
Explore your selling options
Work with a Zillow partner agent
Leverage their expertise and Zillow's premium Showcase listings to get your home seen by more buyers.
Get startedList with your own agent
Get your home in front of millions of buyers by listing it on Zillow.
Learn how to do itSell it yourself
Take full control of how buyers see your home on Zillow by listing For Sale by Owner (FSBO).
List your homeWhat's special
Gorgeous custom ranch homeGas fireplaceMountain viewsOversized two-car garageCovered deckColorado school of minesMagazine-worthy home
Zillow last checked:
Listing updated:
Listed by:
James Merrion 303-548-0243 Jim@OurColoradoHomes.com,
Coldwell Banker Realty 14
Bought with:
Amie Mackenzie, 100000359
LIV Sotheby's International Realty
Source: REcolorado as distributed by MLS GRID,MLS#: 4022868
Facts & features
Interior
Bedrooms & bathrooms
- Bedrooms: 4
- Bathrooms: 4
- Full bathrooms: 3
- 1/2 bathrooms: 1
- Main level bathrooms: 3
- Main level bedrooms: 3
Primary bedroom
- Level: Main
- Area: 323 Square Feet
- Dimensions: 17 x 19
Bedroom
- Level: Main
- Area: 121 Square Feet
- Dimensions: 11 x 11
Bedroom
- Level: Main
- Area: 121 Square Feet
- Dimensions: 11 x 11
Bedroom
- Level: Basement
- Area: 120 Square Feet
- Dimensions: 12 x 10
Bathroom
- Level: Main
- Area: 168 Square Feet
- Dimensions: 14 x 12
Bathroom
- Level: Main
- Area: 50 Square Feet
- Dimensions: 5 x 10
Bathroom
- Level: Main
- Area: 35 Square Feet
- Dimensions: 7 x 5
Bathroom
- Level: Basement
- Area: 60 Square Feet
- Dimensions: 6 x 10
Bonus room
- Level: Basement
- Area: 143 Square Feet
- Dimensions: 11 x 13
Bonus room
- Description: 2nd Office /Play Room
- Level: Basement
- Area: 143 Square Feet
- Dimensions: 11 x 13
Dining room
- Level: Main
- Area: 132 Square Feet
- Dimensions: 11 x 12
Family room
- Level: Basement
- Area: 600 Square Feet
- Dimensions: 20 x 30
Kitchen
- Level: Main
- Area: 240 Square Feet
- Dimensions: 20 x 12
Living room
- Level: Main
- Area: 374 Square Feet
- Dimensions: 22 x 17
Office
- Description: Office / Exercise Room
- Level: Basement
- Area: 132 Square Feet
- Dimensions: 11 x 12
Heating
- Forced Air, Natural Gas
Cooling
- Central Air
Appliances
- Included: Dishwasher, Disposal, Microwave, Range, Range Hood, Refrigerator, Self Cleaning Oven
Features
- Built-in Features, Ceiling Fan(s), Concrete Counters, Eat-in Kitchen, Entrance Foyer, Five Piece Bath, Granite Counters, High Ceilings, High Speed Internet, Jack & Jill Bathroom, Kitchen Island, Open Floorplan, Primary Suite, Smoke Free, Vaulted Ceiling(s), Walk-In Closet(s), Wired for Data
- Flooring: Carpet, Tile, Wood
- Windows: Double Pane Windows, Skylight(s), Window Coverings
- Basement: Daylight,Finished,Full
- Number of fireplaces: 2
- Fireplace features: Basement, Gas, Gas Log, Living Room
Interior area
- Total structure area: 4,270
- Total interior livable area: 4,270 sqft
- Finished area above ground: 2,399
- Finished area below ground: 1,777
Property
Parking
- Total spaces: 2
- Parking features: Concrete, Dry Walled, Oversized
- Attached garage spaces: 2
Features
- Levels: One
- Stories: 1
- Patio & porch: Covered, Deck, Front Porch, Patio
- Exterior features: Fire Pit, Garden, Lighting, Private Yard, Rain Gutters, Water Feature
- Fencing: Full
- Has view: Yes
- View description: Mountain(s)
Lot
- Size: 10,454 Square Feet
- Features: Cul-De-Sac, Landscaped, Sprinklers In Front, Sprinklers In Rear
- Residential vegetation: Grassed, Partially Wooded
Details
- Parcel number: 436950
- Zoning: Res
- Special conditions: Standard
Construction
Type & style
- Home type: SingleFamily
- Architectural style: Contemporary,Mountain Contemporary
- Property subtype: Single Family Residence
Materials
- Frame, Wood Siding
- Foundation: Concrete Perimeter
- Roof: Composition
Condition
- Updated/Remodeled
- Year built: 2006
Utilities & green energy
- Sewer: Public Sewer
- Water: Public
- Utilities for property: Cable Available, Electricity Connected, Internet Access (Wired), Natural Gas Connected, Phone Available
Community & HOA
Community
- Security: Carbon Monoxide Detector(s), Smoke Detector(s)
- Subdivision: Canyon View
HOA
- Has HOA: No
Location
- Region: Golden
Financial & listing details
- Price per square foot: $351/sqft
- Tax assessed value: $1,331,121
- Annual tax amount: $5,417
- Date on market: 10/6/2023
- Listing terms: 1031 Exchange,Cash,Conventional,FHA,VA Loan
- Exclusions: Washer/Dryer. All Unattached Interior Furniture (Except As Noted With Other Inclusions), Posters, Artwork, Photographs, Decorations, Tools, And Other Items Of Personal Nature. Vintage Tribal Rug In Lr, Glassware Rack In Dr. All Exterior Furniture, Yard Ornaments, Bird Feeders, Hoses, And Planters.
- Ownership: Individual
- Electric utility on property: Yes
- Road surface type: Paved
Price history
| Date | Event | Price |
|---|---|---|
| 11/9/2023 | Sold | $1,500,000$351/sqft |
Source:  REcolorado as distributed by MLS GRID #4022868 Report a problem REcolorado as distributed by MLS GRID #4022868 Report a problem | ||
| 10/10/2023 | Pending sale | $1,500,000$351/sqft |
Source: REcolorado as distributed by MLS GRID #4022868 Report a problem | ||
| 10/6/2023 | Listed for sale | $1,500,000+65.1%$351/sqft |
Source: REcolorado as distributed by MLS GRID #4022868 Report a problem | ||
| 6/24/2016 | Sold | $908,800+1.1%$213/sqft |
Source: 8z Real Estate solds #0b3671727368f0ff605155bd226de969 Report a problem | ||
| 5/3/2016 | Pending sale | $899,000$211/sqft |
Source: 8Z Real Estate #5595421 Report a problem | ||
| 4/23/2016 | Listed for sale | $899,000+581.1%$211/sqft |
Source: 8Z Real Estate #5595421 Report a problem | ||
| 10/28/2004 | Sold | $132,000$31/sqft |
Source: Public Record Report a problem | ||
Public tax history
| Year | Property taxes | Tax assessment |
|---|---|---|
| 2025 | $7,600 0% | $83,195 -0.6% |
| 2024 | $7,603 +40.4% | $83,695 |
| 2023 | $5,417 -1.6% | $83,695 +33.6% |
| 2022 | $5,505 +12.8% | $62,662 -2.8% |
| 2021 | $4,879 | $64,466 +12.3% |
| 2020 | $4,879 +1.4% | $57,429 |
| 2019 | $4,809 +0.1% | $57,429 +3.2% |
| 2018 | $4,803 | $55,640 |
| 2017 | $4,803 +9.3% | $55,640 +7.2% |
| 2016 | $4,394 | $51,908 |
| 2015 | $4,394 +20.2% | $51,908 +26.4% |
| 2014 | $3,657 -0.5% | $41,065 |
| 2013 | $3,676 +2.2% | $41,065 -1.7% |
| 2012 | $3,595 +5.8% | $41,793 |
| 2011 | $3,399 +0.1% | $41,793 +5.1% |
| 2010 | $3,397 +0.7% | $39,780 |
| 2009 | $3,373 +0.2% | $39,780 +0.9% |
| 2008 | $3,365 +46% | $39,420 |
| 2007 | $2,305 -30.8% | $39,420 +47.6% |
| 2006 | $3,330 +30.5% | $26,700 -7.5% |
| 2005 | $2,553 +2.8% | $28,880 |
| 2004 | $2,483 +51% | $28,880 -6.2% |
| 2003 | $1,644 +195602.4% | $30,780 +53.3% |
| 2002 | $1 | $20,080 |
Find assessor info on the county website
Neighborhood: 80403
Nearby homes
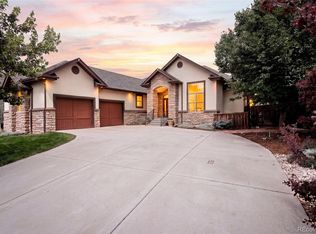
- $1,555,0004 bd4 ba4.9k sqft1022 Tucker Gulch Dr, Golden, CO 80403Sold
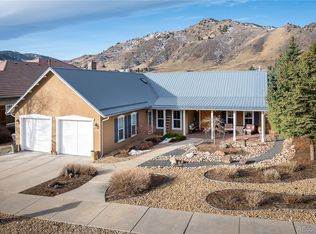
- $1,535,0005 bd4 ba3.3k sqft1008 Tucker Gulch Way, Golden, CO 80403Sold
- $1,444,8000.253 Acres1024 Tucker Gulch Dr, Golden, CO 80403Off Market
- $1,672,9001 bd1 ba1.5k sqft1021 Tucker Gulch Dr, Golden, CO 80403Off Market
- $718,50010.996 Acres20001 Golden Gate Canyon Rd, GOLDEN, CO 80403Off Market
- $1,224,3003 bd2 ba2k sqft1036 Tucker Gulch Dr, Golden, CO 80403Off Market
- $2,095,8004 bd5 ba5.4k sqft1006 Tucker Gulch Way, Golden, CO 80403Off Market
- $1,928,6004 bd5 ba3.2k sqft1023 Tucker Gulch Dr, Golden, CO 80403Off Market
Nearby schools
GreatSchools rating
- 9/10Mitchell Elementary SchoolGrades: K-5Distance: 1 mi
- 7/10Bell Middle SchoolGrades: 6-8Distance: 3.5 mi
- 9/10Golden High SchoolGrades: 9-12Distance: 2.5 mi
Schools provided by the listing agent
- Elementary: Mitchell
- Middle: Bell
- High: Golden
- District: Jefferson County R-1
Source: REcolorado as distributed by MLS GRID. This data may not be complete. We recommend contacting the local school district to confirm school assignments for this home.
Get a cash offer in 3 minutes
Find out how much your home could sell for in as little as 3 minutes with a no-obligation cash offer.
Estimated market value
$1,570,400
Get a cash offer in 3 minutes
Find out how much your home could sell for in as little as 3 minutes with a no-obligation cash offer.
Estimated market value
$1,570,400
- Colorado
- Jefferson County
- Golden
- 80403
- 1020 Tucker Gulch Drive
Nearby cities
Nearby neighborhoods
Nearby zip codes
Other Golden Topics
