Skip main navigation
Closed
  • $500,000

    1008 Victoria Dr, Fox River Grove, IL 60021

    4beds
    2,700sqft
    Single Family Residence
    Built in 1993
    0.33 Acres Lot
    $504,100 Zestimate®
    $185/sqft
    $3,403 Estimated rent

    Home value

    $504,100

    $464,000 - $549,000

    $3,403/mo

    Zestimate® history
    Loading
    Loading...

    Owner options

    List your home for rent

    $3,403/mo

    Rent Zestimate®

    Find your next renter with Zillow Rental Manager. Plus, with online applications, you can quickly screen prospective tenants – for free.

    Learn more

    $3,403/mo

    Rent Zestimate®

    Refinance and save

    $3,626/mo

    Est. payment

    Refinancing to a lower rate could help reduce your monthly payments and save thousands over the life of the loan.

    See today's rates

    $3,626/mo

    Est. payment

    Explore your selling options

    Work with a Zillow partner agent

    Leverage their expertise and Zillow's premium Showcase listings to get your home seen by more buyers.

    Get started

    List with your own agent

    Get your home in front of millions of buyers by listing it on Zillow.

    Learn how to do it

    Sell it yourself

    Take full control of how buyers see your home on Zillow by listing For Sale by Owner (FSBO).

    List your home

    What's special

    First floor officeNew garage doorOpen floor planTwo-story foyerNewer roof and sidingNewer washer and dryerNewer ac
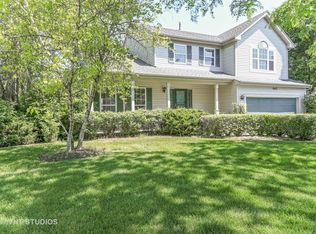
    Welcome to the beautiful well-maintained single-family home in the desirable Victoria Woods Subdivision. Highly rated Barrington Schools!! Beautiful classic brick front colonial - Premier Front Elevation with double bays (one in living room and one in master bedroom). Open floor plan offers a two-story foyer and the expanded Living room PLUS first floor Office and Sunroom!! Four spacious bedrooms on the second floor. Large sunny family room with a fireplace. Big kitchen with eating area & slider to the beautiful relaxing 3-season Sunroom with skylight. Large Fenced Yard provides increased privacy. Great Location with Metra train, shopping and restaurants nearby!! Recent upgrades and improvements include New FLOORING throughout the whole house (2026), new GARAGE DOOR (2026), new STOVE (2025), newer ROOF and SIDING (2024), Newly remodeled MASTER BATHROOM (2024), newer AC (2024), newer WASHER and DRYER (2024), and newer whole house WATER SOFTNER system (2023), offering peace of mind for years to come.

    Zillow last checked:

    Listing updated:

    Listing courtesy of:

    Liangfu Zhou (847)436-4608,

    Concentric Realty, Inc

    Bought with:

    Eunice Jung

    @properties Christie's International Real Estate

    Source: MRED as distributed by MLS GRID,MLS#: 12562658MLS Logo

    Facts & features

    Interior

    Bedrooms & bathrooms
    • Bedrooms: 4
    • Bathrooms: 3
    • Full bathrooms: 2
    • 1/2 bathrooms: 1
    Primary bedroom
    • Features: Flooring (Engineered Hardwood), Bathroom (Full)
    • Level: Second
    • Area: 221 Square Feet
    • Dimensions: 17X13
    Bedroom 2
    • Features: Flooring (Engineered Hardwood)
    • Level: Second
    • Area: 121 Square Feet
    • Dimensions: 11X11
    Bedroom 3
    • Features: Flooring (Engineered Hardwood)
    • Level: Second
    • Area: 110 Square Feet
    • Dimensions: 11X10
    Bedroom 4
    • Features: Flooring (Engineered Hardwood)
    • Level: Second
    • Area: 110 Square Feet
    • Dimensions: 11X10
    Den
    • Features: Flooring (Engineered Hardwood)
    • Level: Main
    • Area: 110 Square Feet
    • Dimensions: 11X10
    Dining room
    • Features: Flooring (Engineered Hardwood)
    • Level: Main
    • Area: 221 Square Feet
    • Dimensions: 13X17
    Eating area
    • Features: Flooring (Hardwood)
    • Level: Main
    • Area: 117 Square Feet
    • Dimensions: 13X9
    Family room
    • Features: Flooring (Engineered Hardwood)
    • Level: Main
    • Area: 260 Square Feet
    • Dimensions: 20X13
    Foyer
    • Features: Flooring (Hardwood)
    • Level: Main
    • Area: 120 Square Feet
    • Dimensions: 12X10
    Kitchen
    • Features: Kitchen (Eating Area-Table Space, Pantry-Walk-in), Flooring (Hardwood)
    • Level: Main
    • Area: 154 Square Feet
    • Dimensions: 14X11
    Laundry
    • Level: Main
    • Area: 25 Square Feet
    • Dimensions: 5X5
    Living room
    • Features: Flooring (Engineered Hardwood)
    • Level: Main
    • Area: 221 Square Feet
    • Dimensions: 13X17
    Sun room
    • Features: Flooring (Ceramic Tile)
    • Level: Main
    • Area: 180 Square Feet
    • Dimensions: 15X12
    Heating
    • Natural Gas
    Cooling
    • Central Air
    Appliances
    • Included: Range, Microwave, Dishwasher, Refrigerator, Washer, Dryer, Disposal, Water Softener Owned, Gas Water Heater
    Features
    • Basement: Unfinished,Partial
    • Number of fireplaces: 1
    • Fireplace features: Family Room
    Interior area
    • Total structure area: 0
    • Total interior livable area: 2,700 sqft

    Property

    Parking
    • Total spaces: 2
    • Parking features: Yes, Garage Owned, Attached, Garage
    • Attached garage spaces: 2
    Accessibility
    • Accessibility features: No Disability Access
    Features
    • Stories: 2
    • Fencing: Fenced
    Lot
    • Size: 0.33 Acres
    • Dimensions: 81X175
    • Features: Corner Lot
    Details
    • Parcel number: 2020229001
    • Special conditions: None
    • Other equipment: Water-Softener Owned, TV-Cable, Sump Pump

    Construction

    Type & style
    • Home type: SingleFamily
    • Property subtype: Single Family Residence
    Materials
    • Brick
    • Roof: Asphalt
    Condition
    • New construction: No
    • Year built: 1993

    Utilities & green energy

    • Electric: 200+ Amp Service
    • Sewer: Public Sewer
    • Water: Public

    Community & neighborhood

    Location
    • Region: Fox River Grove
    • Subdivision: Victoria Woods

    HOA & financial

    HOA
    • Services included: None

    Other

    Other facts
    • Listing terms: Conventional
    • Ownership: Fee Simple

    Price history

    DateEventPrice
    5/1/2026Sold$500,000-9.1%$185/sqft
    Source: MRED as distributed by MLS GRID #12562658 Report a problem
    3/20/2026Contingent$549,900$204/sqft
    Source: MRED as distributed by MLS GRID #12562658 Report a problem
    2/7/2026Listed for sale$549,900+67.7%$204/sqft
    Source: MRED as distributed by MLS GRID #12562658 Report a problem
    12/19/2024Listing removed$3,100$1/sqft
    Source: Zillow Rentals Report a problem
    12/6/2024Listed for rent$3,100+4.2%$1/sqft
    Source: Zillow Rentals Report a problem
    7/19/2023Listing removed--
    Source: Zillow Rentals Report a problem
    6/26/2023Listed for rent$2,975+6.3%$1/sqft
    Source: Zillow Rentals Report a problem
    8/13/2022Listing removed--
    Source: Zillow Rental Manager Report a problem
    8/5/2022Listed for rent$2,800+8.7%$1/sqft
    Source: Zillow Rental Manager Report a problem
    8/22/2021Listing removed--
    Source: Zillow Rental Manager Report a problem
    8/17/2021Listed for rent$2,575+17%$1/sqft
    Source: Zillow Rental Manager Report a problem
    3/20/2015Listing removed$2,200$1/sqft
    Source: Charles Rutenberg Realty #08764442 Report a problem
    1/1/2015Listed for rent$2,200$1/sqft
    Source: Charles Rutenberg Realty #08764442 Report a problem
    1/1/2015Listing removed$328,000$121/sqft
    Source: Charles Rutenberg Realty #08573276 Report a problem
    10/30/2014Listed for sale$328,000$121/sqft
    Source: Charles Rutenberg Realty #08573276 Report a problem
    5/2/2014Listing removed$328,000$121/sqft
    Source: Charles Rutenberg Realty #08573276 Report a problem
    4/8/2014Listing removed$2,200$1/sqft
    Source: Charles Rutenberg Realty of IL #08573297 Report a problem
    4/2/2014Listed for sale$328,000-13.7%$121/sqft
    Source: Charles Rutenberg Realty #08573276 Report a problem
    4/3/2010Listing removed$379,900$141/sqft
    Source: BIRDVIEW Technologies. Inc. #07463853 Report a problem
    3/13/2010Listed for sale$379,900+22.5%$141/sqft
    Source: BIRDVIEW Technologies. Inc. #07463853 Report a problem
    5/14/2003Sold$310,000+11.8%$115/sqft
    Source: Public Record Report a problem
    2/4/2002Sold$277,250$103/sqft
    Source: Public Record Report a problem

    Public tax history

    YearProperty taxesTax assessment
    2024$10,671 -7.4%$153,338 +11.8%
    2023$11,522 +5.1%$137,142 -1%
    2022$10,964 +6.4%$138,462 +7.3%
    2021$10,304 -5.2%$128,994 +0.7%
    2020$10,870 $128,151 +4.5%
    2019-- $122,656 +0.5%
    2018$9,529 +4%$122,061 +6.2%
    2017$9,166 +3.5%$114,989 +6.6%
    2016$8,853 $107,849 +16.3%
    2013$8,853 $92,758 -14.7%
    2011-- $108,730 -6.4%
    2010-- $116,201 -9.4%
    2009-- $128,201
    2008-- $128,201 +8.2%
    2006-- $118,453 +4.9%
    2005$6,731 +2.4%$112,942 +7%
    2004$6,574 +11.2%$105,593 +7.4%
    2003$5,912 -0.2%$98,272 +7%
    2002$5,923 +8.4%$91,843 +5.7%
    2001$5,465 +9.6%$86,857 +3.7%
    2000$4,985 $83,758

    Find assessor info on the county website

    Neighborhood: 60021

    Nearby schools

    GreatSchools rating
    Schools provided by the listing agent
    • Elementary: Countryside Elementary School
    • Middle: Barrington Middle School - Stati
    • High: Barrington High School
    • District: 220

    Source: MRED as distributed by MLS GRID. This data may not be complete. We recommend contacting the local school district to confirm school assignments for this home.

    Get a cash offer in 3 minutes
    Find out how much your home could sell for in as little as 3 minutes with a no-obligation cash offer.
    Estimated market value
    $504,100
    Get a cash offer in 3 minutes
    Find out how much your home could sell for in as little as 3 minutes with a no-obligation cash offer.
    Estimated market value
    $504,100