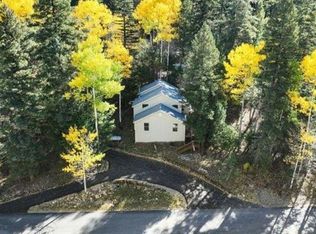
HIGHLY MOTIVATED SELLER THAT IS NOW OFFERING A $5,000 BUYER CREDIT with acceptable terms until October 24th, don't miss out on this great Credit! Buyers may be able to use this credit toward allowable closing costs or an interest rate buydown, helping make this Cloudcroft home even more attainable. Welcome to a rare find in the heart of the Village of Cloudcroft! Situated on the desirable “sunny side” of the mountain, this spacious 3-bedroom, 3-bath home offers abundant natural light, beautiful views, and a true single-level floor plan—an especially hard-to-find feature in the Village. With only a few steps to enter the home, the layout provides comfortable and convenient mountain living. Inside, the generous living room offers plenty of space to relax and gather, while the large kitchen provides ample room for cooking, entertaining, and everyday living. A dedicated laundry room adds convenience, and an attached storage area/breezeway extending along the back of the home provides valuable additional space for mountain gear, seasonal items, and more. Outside, enjoy a nicely sized lot with extra parking and an inviting deck overlooking expansive views toward the Tularosa Basin. Take in colorful evening sunsets, watch local wildlife pass through, or enjoy the mature apple tree and peaceful mountain surroundings. Located just a short distance from Cloudcroft’s restaurants, shops, grocery store, and other Village amenities, this home offers an ideal balance of convenience and privacy. Whether you are searching for a full-time residence, mountain getaway, or investment property, 1008 Victoria offers single-level living, extra storage and parking, scenic views, and a highly desirable Cloudcroft location. Schedule your showing today and don’t forget to check out the 3D Virtual Tour. copy and paste link - https://my.matterport.com/show/?m=gsKDWsuvkCo&mls=1
For sale
Price cut: $15K (10/2)
$379,900
1008 Victoria St, Cloudcroft, NM 88317
3beds
3baths
1,769sqft
Single Family Residence
Built in 1970
6,969 Square Feet Lot
$-- Zestimate®
$215/sqft
$-- HOA
What's special
Peaceful mountain surroundingsSingle-level livingTrue single-level floor planMature apple treeAbundant natural light
- 157 days
- 426
- 9
Zillow last checked:
Listing updated:
Listed by:
Debbie Loper 575-430-7044,
Future Real Estate 575-415-4039
Source: OCMLS,MLS#: 172546
Facts & features
Interior
Bedrooms & bathrooms
- Bedrooms: 3
- Bathrooms: 3
Bathroom
- Features: Tub and Shower
Heating
- Propane, Wood
Cooling
- None
Appliances
- Included: Dishwasher, Microwave, Refrigerator, Electric Range/Oven, Free-Standing Range/Oven, Electric Water Heater
- Laundry: Electric Dryer Hookup, Washer Hookup
Features
- Tile Counters, Walk-In Closet(s), Ceiling Fan(s)
- Flooring: Partial Carpet
- Has fireplace: Yes
- Fireplace features: Wood Burning Stove
Interior area
- Total structure area: 1,769
- Total interior livable area: 1,769 sqft
Property
Parking
- Parking features: No Carport, No Garage
Features
- Levels: One
- Stories: 1
- Patio & porch: Deck, Deck Covered
Lot
- Size: 6,969 Square Feet
- Dimensions: 0.16 Acres
- Features: Wooded, <1/2 Acre
Details
- Parcel number: R035080
- Zoning description: Single Family,Restrict.Covnts
Construction
Type & style
- Home type: SingleFamily
- Property subtype: Single Family Residence
Materials
- Other, Wood
- Roof: Metal
Condition
- Year built: 1970
Utilities & green energy
- Electric: Public
- Sewer: Public Sewer
- Water: Public
Community & HOA
Community
- Subdivision: Cloudcroft Resub Addtn #2
Location
- Region: Cloudcroft
Financial & listing details
- Price per square foot: $215/sqft
- Tax assessed value: $105,282
- Annual tax amount: $574
- Price range: $379.9K - $379.9K
- Date on market: 5/5/2026
- Listing terms: VA Loan,Conventional,FHA,Cash
Estimated market value
Not available
Estimated sales range
Not available
Not available
Price history
| Date | Event | Price |
|---|---|---|
| 10/2/2026 | Price change | $379,900-3.8%$215/sqft |
Source:  OCMLS #172546 Report a problem OCMLS #172546 Report a problem | ||
| 9/22/2026 | Price change | $394,900-1.3%$223/sqft |
Source: OCMLS #172546 Report a problem | ||
| 8/5/2026 | Price change | $399,900-4.6%$226/sqft |
Source: OCMLS #172546 Report a problem | ||
| 7/14/2026 | Price change | $419,000-1.4%$237/sqft |
Source: OCMLS #172546 Report a problem | ||
| 6/8/2026 | Price change | $425,000-3.2%$240/sqft |
Source: OCMLS #172546 Report a problem | ||
| 5/5/2026 | Listed for sale | $439,000$248/sqft |
Source: OCMLS #172546 Report a problem | ||
Public tax history
| Year | Property taxes | Tax assessment |
|---|---|---|
| 2025 | $574 +2.8% | $35,094 +3% |
| 2024 | $559 +7.5% | $34,086 +3% |
| 2023 | $520 +2.6% | $33,107 +3% |
| 2022 | $507 +2.6% | $32,156 +2.9% |
| 2021 | $494 -0.3% | $31,247 |
| 2020 | $495 +1.7% | $31,247 +2% |
| 2019 | $487 +2.6% | $30,635 +1% |
| 2018 | $475 +2.8% | $30,331 +2% |
| 2017 | $461 +1.5% | $29,737 +2% |
| 2016 | $455 | $29,154 +2% |
| 2015 | -- | $28,582 |
Find assessor info on the county website
Monthly payment
Est. payment
Payment breakdown
Explore the cost of this home by adjusting the details. Changes won't be saved.Climate risks
Neighborhood: 88317
Nearby schools
Schools provided by the listing agent
- Elementary: Cloudcroft
- High: Cloudcroft
Source: OCMLS. This data may not be complete. We recommend contacting the local school district to confirm school assignments for this home.
Similar homes
- $339,0003 bd2 ba1.4k sqft1102 Geronimo St, Cloudcroft, NM 88317For Sale

 MLS ID #173240, Joseph Pacheco, Aspen Trails Realty. OCMLS
 - $349,0003 bd2 ba1.5k sqft404 Panther Ave, Cloudcroft, NM 88317For Sale
 MLS ID #173297, Joseph Pacheco, Aspen Trails Realty. OCMLS
 - $379,0003 bd2 ba1.2k sqft706 Columbine Blvd, Cloudcroft, NM 88317For Sale
 MLS ID #172501, Joseph Pacheco, Aspen Trails Realty. OCMLS
 - $399,9003 bd3 ba1.7k sqft513 Sugar Pine Dr, Cloudcroft, NM 88317For Sale
 MLS ID #173205, Thomas Mack, Aspen Trails Realty. OCMLS
 - $469,0003 bd2 ba1.6k sqft500 Chautauqua Canyon Blvd, Cloudcroft, NM 88317For SaleMLS ID #172688, Debbie Loper, Future Real Estate. OCMLS
- $325,0003 bd2 ba1.1k sqft300 Woodlands Way, Cloudcroft, NM 88317For SaleMLS ID #172612, Debbie Loper, Future Real Estate. OCMLS
- $435,0003 bd2 ba2k sqft16 N Loop Rd, Cloudcroft, NM 88317For SaleMLS ID #173200, Debbie Loper, Future Real Estate. OCMLS
- $449,0002 bd2 ba1k sqft1302 Blanca Vis, Cloudcroft, NM 88317For SaleMLS ID #172782, Skip Pridemore, Gary Mack Real Estate. OCMLS
- $419,0003 bd2 ba1.6k sqft383 Highway 244, Cloudcroft, NM 88317For SaleMLS ID #171863, Debbie Loper, Future Real Estate. OCMLS
- $299,9003 bd1 ba1.2k sqft1314 Blanca Vis, Cloudcroft, NM 88317For SaleMLS ID #172758, Joseph Pacheco, Aspen Trails Realty. OCMLS
- $490,0003 bd2 ba1.3k sqft16 Peacock Ln, Cloudcroft, NM 88317For SaleMLS ID #173252, Skip Pridemore, Gary Mack Real Estate. OCMLS
- $357,5003 bd2 ba1.3k sqft66 Will Scarlet, Mayhill, NM 88339For SaleMLS ID #171319, Kara Cochran, Future Real Estate. OCMLS
- $224,0002 bd2 ba960 sqft1100-1100 Chautauqua Canyon Blvd #B, Cloudcroft, NM 88317For SaleMLS ID #173133, Joseph Pacheco, Aspen Trails Realty. OCMLS
- $399,0002 bd2 ba2k sqft25 Watson Trl, High Rolls Mountain Park, NM 88325For SaleMLS ID #173084, Joseph Pacheco, Aspen Trails Realty. OCMLS
- $409,0005 bd3 ba2.5k sqft54 Wimsatt Loop, Cloudcroft, NM 88317For SaleMLS ID #172817, Debbie Loper, Future Real Estate. OCMLS
- $325,0002 bd2 ba1.3k sqft87 Canyon Trl, Cloudcroft, NM 88317For SaleMLS ID #171994, Annie Daniels, Future Real Estate. OCMLS
- $449,0002 bd1 ba1.3k sqft46 Wimsatt Loop, Cloudcroft, NM 88317For SaleMLS ID #172563, Debbie Tate, Future Real Estate. OCMLS
- $349,0003 bd3 ba2.3k sqft69 Haynes Canyon Rd, High Rolls, NM 88325For SaleMLS ID #172725, Annie Daniels, Future Real Estate. OCMLS
- $382,0005 bd2 ba2.1k sqft10 Red Mountain Dr, High Rolls, NM 88325For SaleMLS ID #172908, Annie Daniels, Future Real Estate. OCMLS
