A Victorian Mountain Estate of Unparalleled Elegance Some homes are beautiful. Others are unforgettable. 1100 Paqua Avenue is an exceptional Victorian-style residence where timeless architecture and refined luxury meet Cloudcroft's beauty. Meticulously remodeled from top to bottom, this approximately 2,115-square-foot home offers character, craftsmanship, and elegance. The grand living room features a wood-burning stove and a dramatic staircase ascending to the second level, creating a striking centerpiece. The living room flows effortlessly into the dining area and completely remodeled open kitchen, where walls of windows fill the space with natural light. A large bay window above the sink frames a breathtaking view into the surrounding trees, creating the enchanting feeling of living in a treehouse. The kitchen counter also serves as a bar, offering additional seating. Just off the living room is a spacious, versatile room with endless possibilities. It could serve as a fourth bedroom, formal dining room, library, office, den, or guest space. An exterior door leads directly to the covered porch, which wraps around two sides of the home and extends the living space. A convenient third bathroom with a walk-in shower is located adjacent to this versatile room, ideal for guests or future fourth-bedroom use. Upstairs, two spacious bedrooms enjoy abundant natural light, beautiful windows and peaceful forest views. They share a stylish Jack-and-Jill bathroom. The primary suite opens onto its own private covered deck. An adjoining open room, framed by an elegant architectural opening, is surrounded by windows and crowned by a magnificent stained-glass window set high within the vaulted ceiling. Perfect for a sitting room, office, reading room, or studio, this space is elegant and unique. The primary bathroom is a true sanctuary with a clawfoot soaking tub, oversized walk-in shower, double vanity, and dramatic statement mirror. New flooring throughout, fresh interior and exterior paint, a completely remodeled kitchen, and renovated bathrooms complete this thoughtfully updated home. With its Victorian-inspired exterior, grand staircase, wood-burning stove, abundant windows, covered wraparound porch, private primary deck, stained glass, and meticulous attention to detail, 1100 Paqua Avenue is far more than a remodeled home. It is a distinctive mountain residence—elegant, dramatic, and truly one of a kind, with a rare sense of place and timeless mountain character.
For sale
$650,000
1100 Paqua Ave, Cloudcroft, NM 88317
3beds
3baths
2,115sqft
:
Get pre-qualified$3,948/mo
Single Family Residence
Built in 1993
5,009 Square Feet Lot
$617,500 Zestimate®
$307/sqft
$-- HOA
What's special
Wood-burning stoveDramatic statement mirrorPeaceful forest viewsGrand staircaseVictorian-inspired exteriorVictorian-style residenceNew flooring throughout
- 16 hours |
- 98 |
- 8 |
Zillow last checked:
Listing updated:
Listed by:
Tabitha Foster 325-450-6309,
NM PREMIER REAL ESTATE, LLC 575-437-9927
Source: OCMLS,MLS#: 173000
Facts & features
Interior
Bedrooms & bathrooms
- Bedrooms: 3
- Bathrooms: 3
Rooms
- Room types: Game Room, Hobby room, Office, Study, Dining Room, Den
Bathroom
- Features: Shower, Tub and Shower, Double Vanity, Tub
Heating
- Propane, Wood
Features
- Eat-in Kitchen, Vaulted Ceiling(s), Solid Surface Countertops, Ceiling Fan(s)
- Flooring: No Carpet
- Basement: Finished
- Has fireplace: Yes
- Fireplace features: Wood Burning Stove
Interior area
- Total structure area: 2,115
- Total interior livable area: 2,115 sqft
Property
Parking
- Total spaces: 2
- Parking features: No Carport, 2 Car Attached Garage
- Attached garage spaces: 2
Features
- Levels: Two
- Stories: 2
- Patio & porch: Deck Covered
Lot
- Size: 5,009 Square Feet
- Features: Grass Front, Wooded, <1/2 Acre
Details
- Parcel number: R035885
- Zoning description: Single Family
Construction
Type & style
- Home type: SingleFamily
- Property subtype: Single Family Residence
Materials
- Wood Siding, Wood, Block
- Foundation: Slab
- Roof: Metal
Condition
- Year built: 1993
Utilities & green energy
- Electric: Public
- Gas: Propane Tank Owned
- Sewer: Public Sewer
- Water: Public
Community & HOA
Location
- Region: Cloudcroft
Financial & listing details
- Price per square foot: $307/sqft
- Tax assessed value: $132,509
- Annual tax amount: $719
- Price range: $650K - $650K
- Date on market: 7/24/2026
- Listing terms: VA Loan,Conventional,FHA,Cash
Estimated market value
$617,500
$587,000 - $648,000
$3,031/mo
Price history
| Date | Event | Price |
|---|---|---|
| 7/24/2026 | Listed for sale | $650,000$307/sqft |
Source:  OCMLS #173000 Report a problem OCMLS #173000 Report a problem | ||
Public tax history
| Year | Property taxes | Tax assessment |
|---|---|---|
| 2025 | $719 +2.8% | $44,169 +3% |
| 2024 | $699 +1% | $42,883 +3% |
| 2023 | $692 +2.5% | $41,634 +3% |
| 2022 | $675 +2.6% | $40,422 +3% |
| 2021 | $658 -46.3% | $39,244 -46.2% |
| 2020 | $1,227 +1.6% | $72,957 +2% |
| 2019 | $1,208 +5.5% | $71,527 +1% |
| 2018 | $1,145 +2.8% | $70,819 +2% |
| 2017 | $1,114 +1.3% | $69,430 +2% |
| 2016 | $1,099 | $68,069 +2% |
| 2015 | -- | $66,734 |
Find assessor info on the county website
Monthly payment
Est. payment
Payment breakdown
Explore the cost of this home by adjusting the details. Changes won't be saved.Climate risks
Neighborhood: 88317
Nearby schools
GreatSchools rating
- 7/10Cloudcroft Elementary SchoolGrades: PK-5Distance: 0.1 mi
- 5/10Cloudcroft Middle SchoolGrades: 6-8Distance: 0.1 mi
- 6/10Cloudcroft High SchoolGrades: 9-12Distance: 0.2 mi
Schools provided by the listing agent
- Elementary: Cloudcroft
- High: Cloudcroft
Source: OCMLS. This data may not be complete. We recommend contacting the local school district to confirm school assignments for this home.
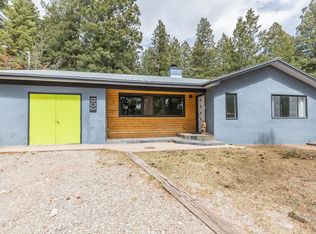
- $--3 bd2 ba1.3k sqft1102 Paqua Ave, Cloudcroft, NM 88317Sold
- $241,3003 bd1 ba1k sqft1004 Paqua Ave, Cloudcroft, NM 88317Off Market
- $323,8003 bd2 ba1.3k sqft1005 Geronimo St, Cloudcroft, NM 88317Off Market
- $252,0003 bd1 ba880 sqft1106 Paqua Ave, Cloudcroft, NM 88317Off Market
- $247,3002 bd1 ba816 sqft1002 Paqua Ave, Cloudcroft, NM 88317Off Market
- $419,0003 bd3 ba1.7k sqft1008 Victoria St, Cloudcroft, NM 88317For Sale
- $20,8255,184 Square Feet1105 Geronimo St, Cloudcroft, NM 88317Off Market
- $425,6003 bd2 ba3k sqft1101 Victoria St, Cloudcroft, NM 88317Off Market
A local agent can set up tours, give advice and negotiate with sellers.
Similar homes
- $649,0004 bd3 ba1.7k sqft726 Big Bear Way, Cloudcroft, NM 88317For Sale
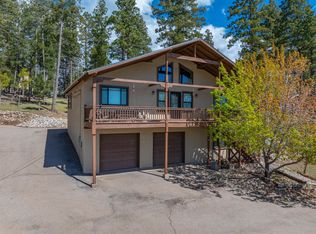
 MLS ID #172482, Joseph Pacheco, Aspen Trails Realty. OCMLS
 - $550,0003 bd2 ba2k sqft1102 Maple Dr, Cloudcroft, NM 88317For Sale By Owner

- $325,0003 bd1 ba1k sqft709 Grand Blvd, Cloudcroft, NM 88317For Sale
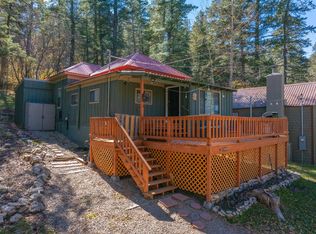 MLS ID #172990, Joseph Pacheco, Aspen Trails Realty. OCMLS
 - $499,0004 bd1 ba2.2k sqft305 Chipmunk Ave, Cloudcroft, NM 88317For Sale
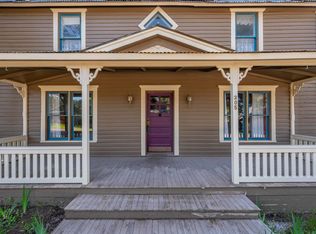 MLS ID #172882, Christine Barry, Aspen Trails Realty. OCMLS
 - $475,5003 bd2 ba2.2k sqft609 Corona Ave, Cloudcroft, NM 88317For SaleMLS ID #172521, Marsha Slane, Cloudcroft Properties. OCMLS
- $419,0003 bd3 ba1.7k sqft1008 Victoria St, Cloudcroft, NM 88317For SaleMLS ID #172546, Debbie Loper, Future Real Estate. OCMLS
- $519,9005 bd2 ba2k sqft606 5th St, Cloudcroft, NM 88317For SaleMLS ID #20261757, Erica Walters. New Mexico MLS
- $699,9004 bd2 ba1.9k sqft13 Elk Wallow, Cloudcroft, NM 88317For SaleMLS ID #172280, Nicole Archibeque-Harrell, Aspen Trails Realty. OCMLS
- $682,0003 bd3 ba2.7k sqft9 Crestview Dr, Cloudcroft, NM 88317For SaleMLS ID #134037, Lynn Westbrook, EXP Realty LLC. RLCMLS
- $425,0004 bd3 ba2.1k sqft802 Chautauqua Canyon Blvd, Cloudcroft, NM 88317For SaleMLS ID #172904, Debbie Loper, Future Real Estate. OCMLS
- $895,0003 bd2 ba2.2k sqft65 Big Dipper, Cloudcroft, NM 88317For SaleMLS ID #172970, Rebekah Graham, Future Real Estate. OCMLS
- $469,0003 bd2 ba1.6k sqft500 Chautauqua Canyon Blvd, Cloudcroft, NM 88317For SaleMLS ID #172688, Debbie Loper, Future Real Estate. OCMLS
- $389,0005 bd3 ba2k sqft609 Grand Blvd, Cloudcroft, NM 88317For SaleMLS ID #172776, Allison Kuper-Smith, EXP REALTY. OCMLS
- $745,0003 bd2 ba2.6k sqft15 Plug Nickel Rd, Cloudcroft, NM 88317For SaleMLS ID #172768, Debbie Loper, Future Real Estate. OCMLS
- $379,0003 bd2 ba1.2k sqft706 Columbine Blvd, Cloudcroft, NM 88317For SaleMLS ID #172501, Joseph Pacheco, Aspen Trails Realty. OCMLS
- $784,5004 bd2 ba2.2k sqft54 Daniel St, Cloudcroft, NM 88317For SaleMLS ID #172108, Thomas Mack, Aspen Trails Realty. OCMLS
- $799,0003 bd2 ba2k sqft11 Copper Canyon Ct, Cloudcroft, NM 88317For SaleMLS ID #172629, Christine Barry, Aspen Trails Realty. OCMLS
- $589,9003 bd2 ba2k sqft3 Wimsatt Rd, Cloudcroft, NM 88317For SaleMLS ID #20260361, Kanisha Hundley. New Mexico MLS
- $384,9003 bd2 ba1.5k sqft51 Aspen Trl, Cloudcroft, NM 88317For SaleMLS ID #172896, Christine Barry, Aspen Trails Realty. OCMLS
- $400,0003 bd2 ba1.4k sqft810 Sugar Pine Dr, Cloudcroft, NM 88317For SaleMLS ID #171675, Stacie Hobson, Cloudcroft Properties. OCMLS
